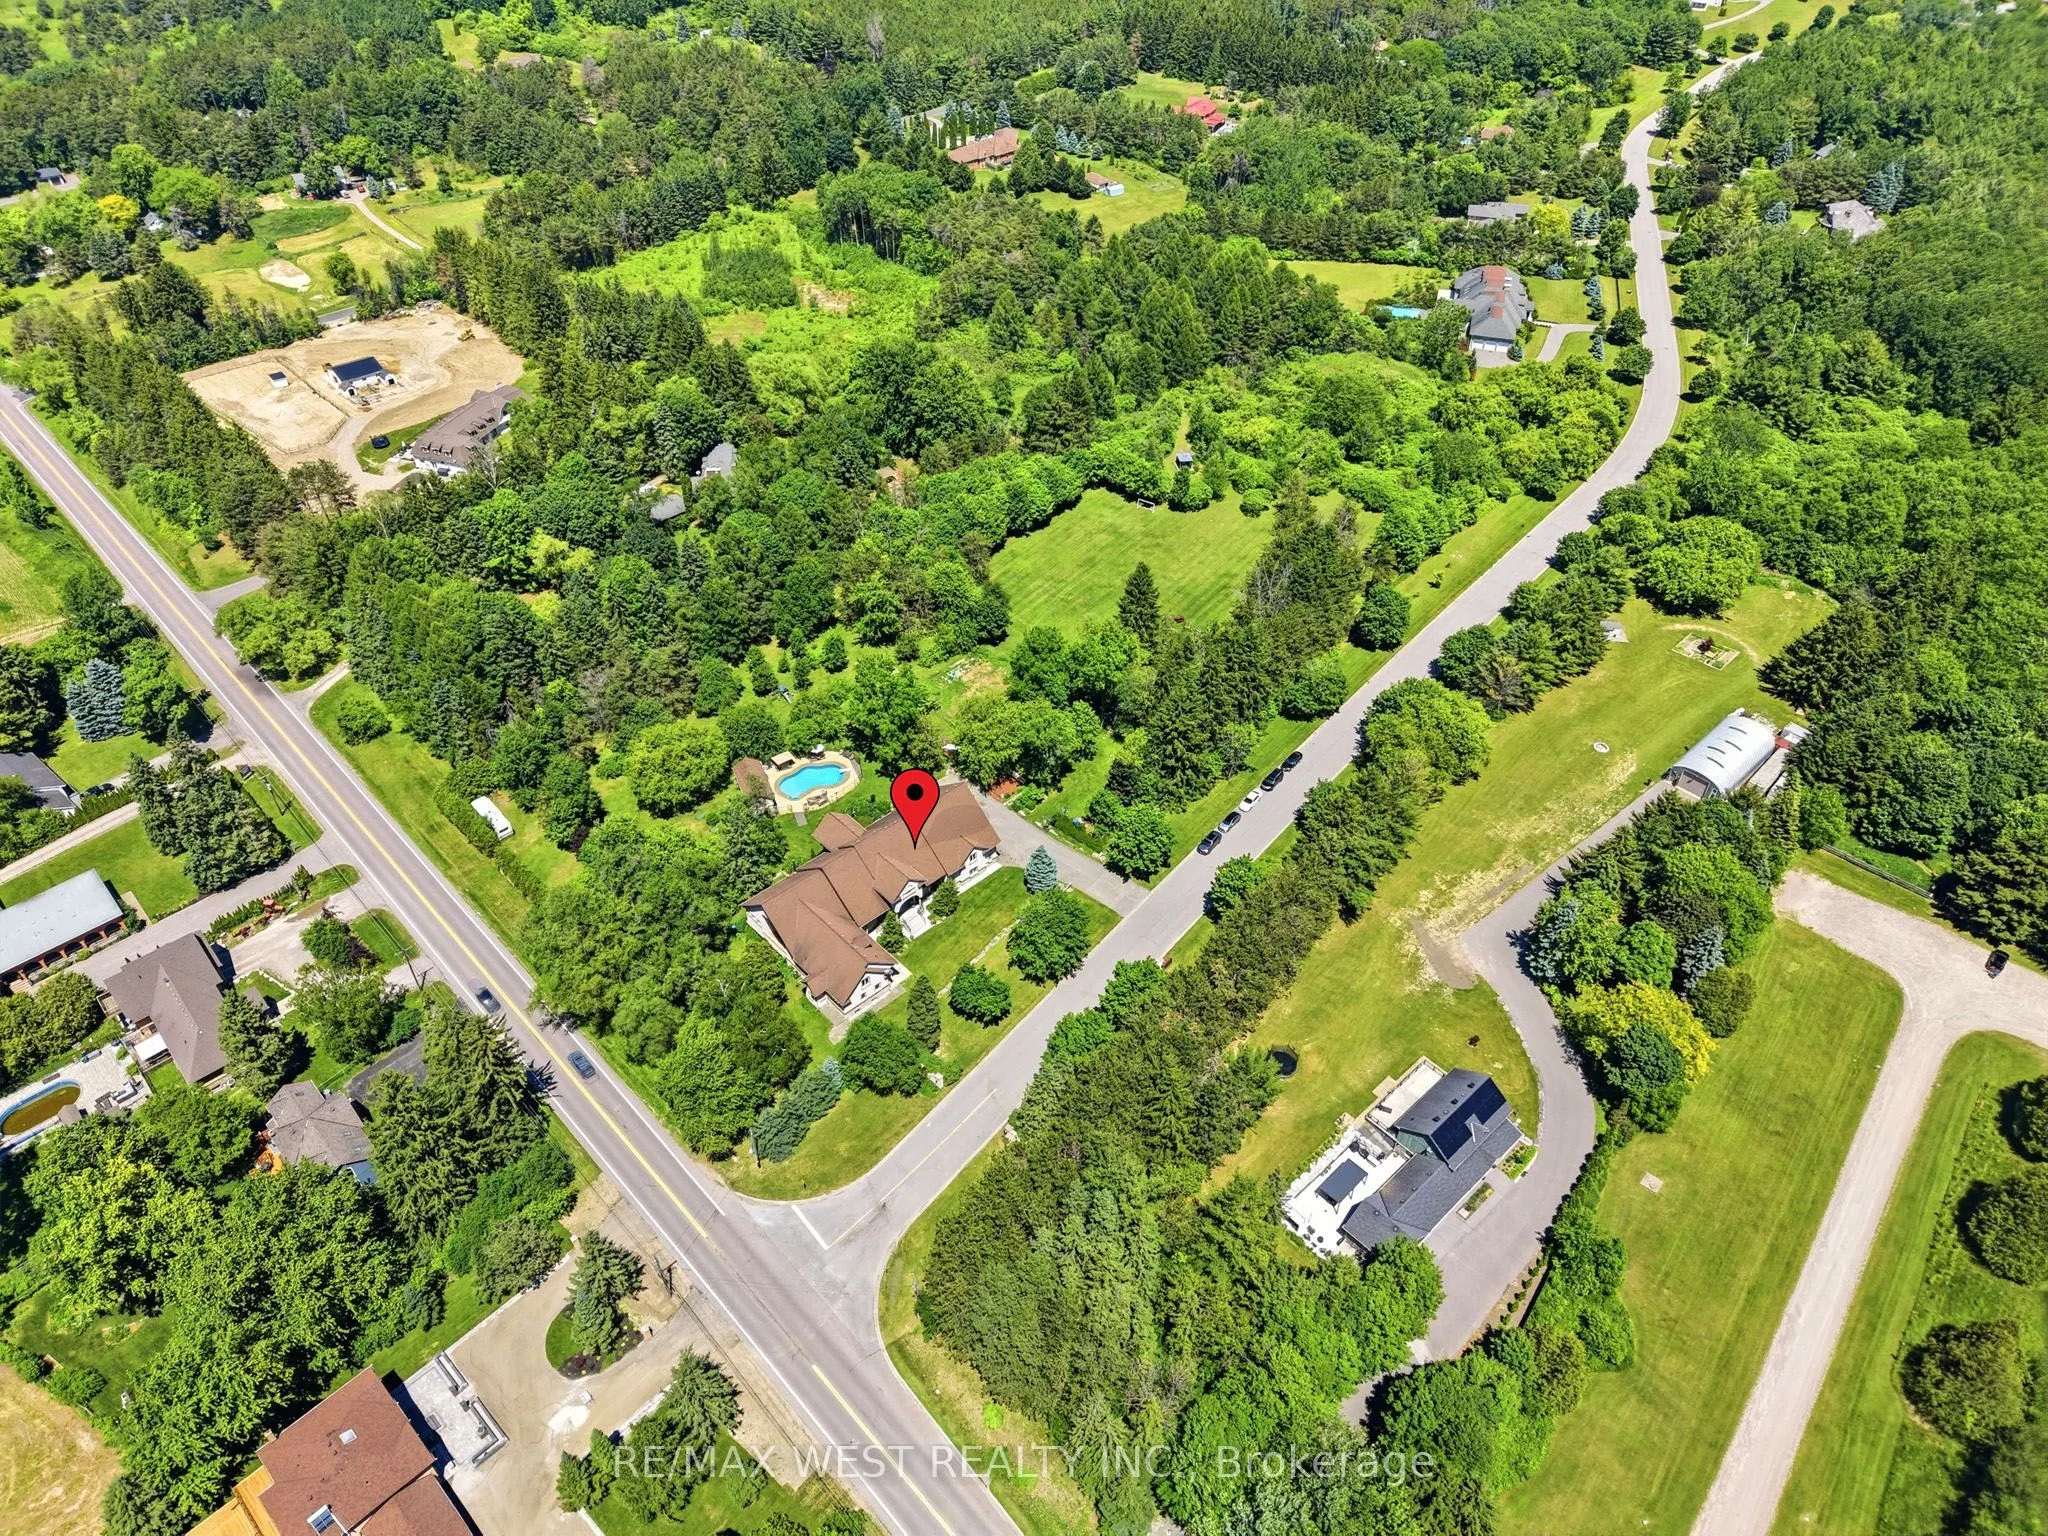
Sign In or Create a Free Account to see full details of this property
Key Facts
Key facts for 2 Kingswood Drive
Property Type
House, Bungalow
Parking
Attached 4 garage, 12 parking
MLS #
N13488504
Size
3500-5000 sqft
Basement
Finished with Walk-Out
Listed on
2026-06-25
Lot size
878 x 300.0
Tax
$17,210 /yr
Days on Market
110
Approximate Age
-
Maintenance Fee
-
Description
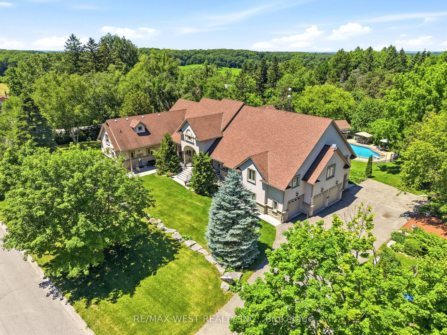
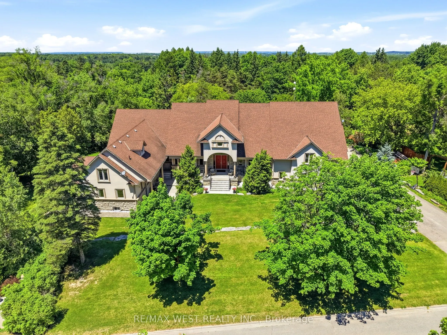
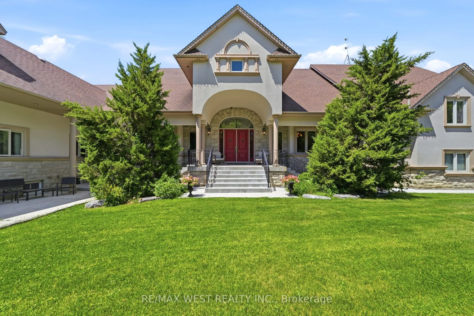
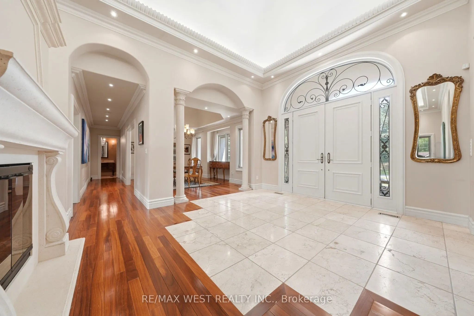
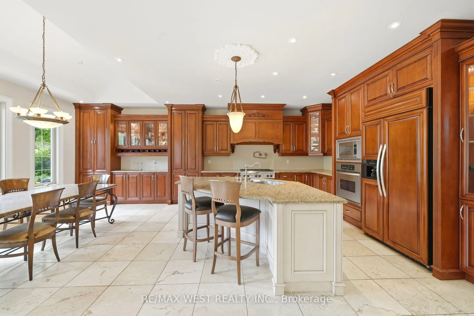
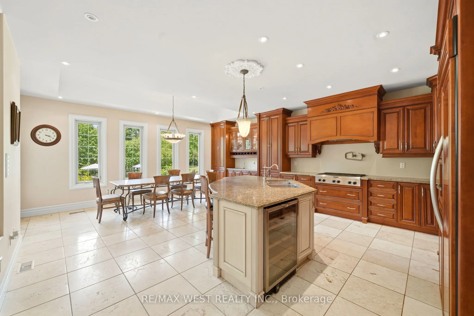
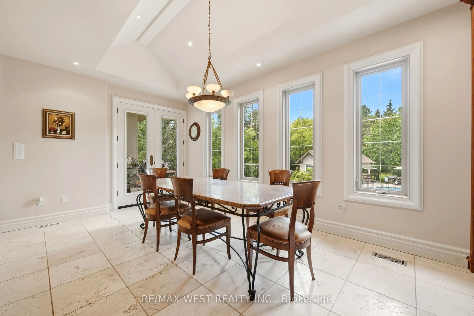
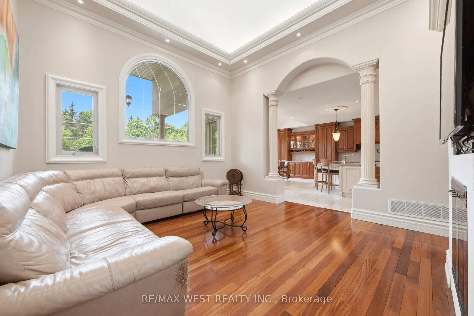
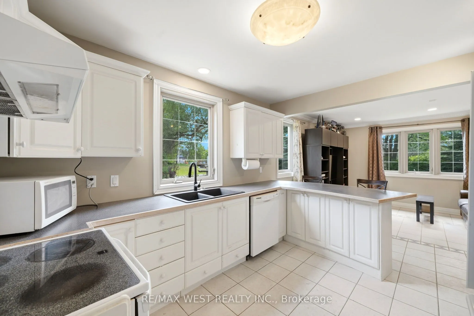
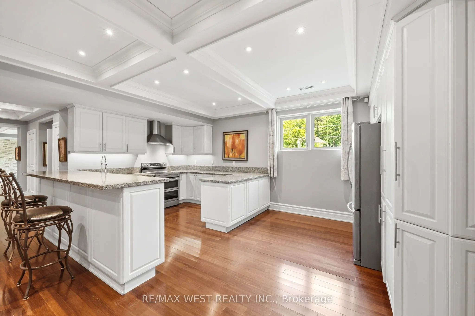
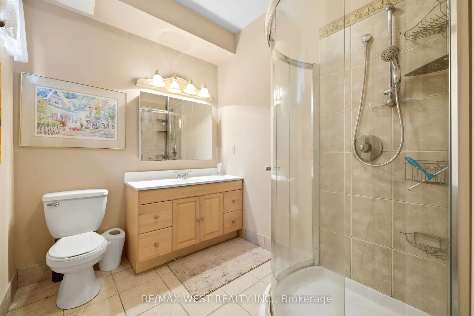
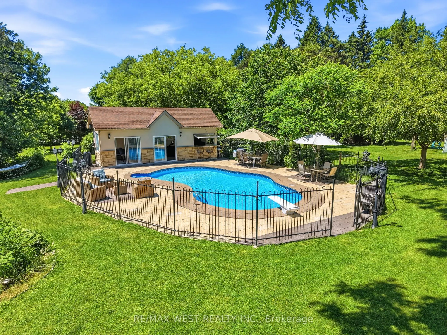
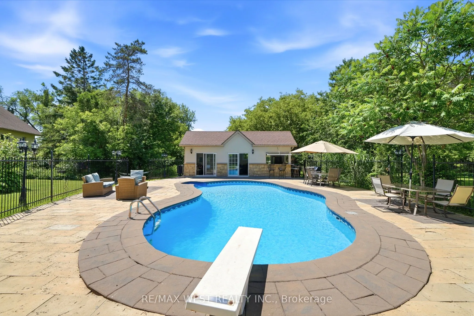
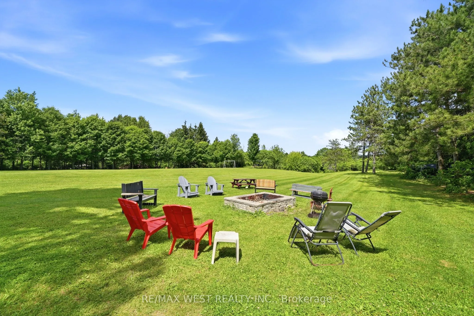
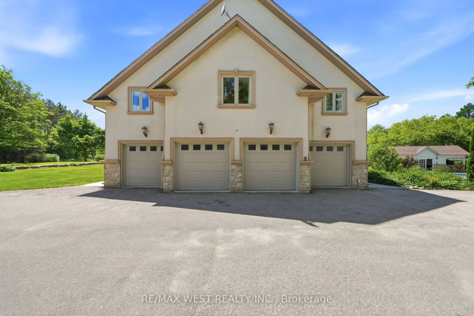
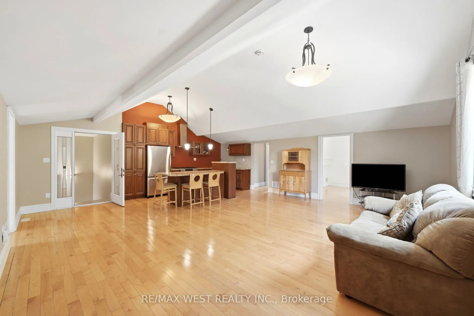
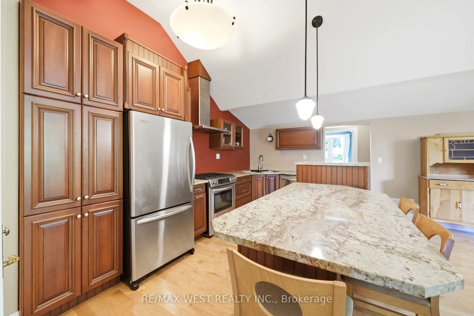
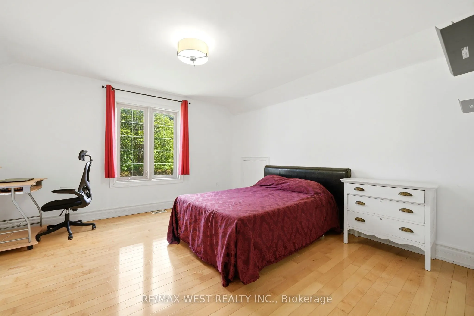
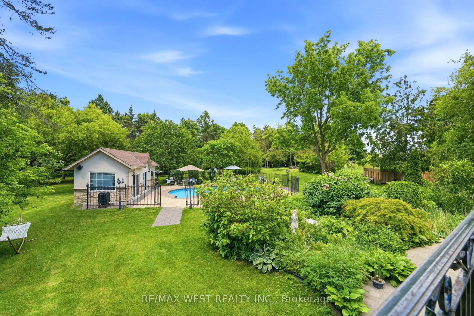
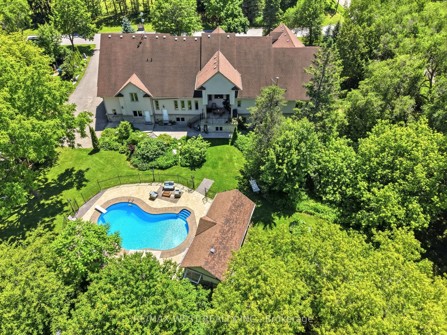
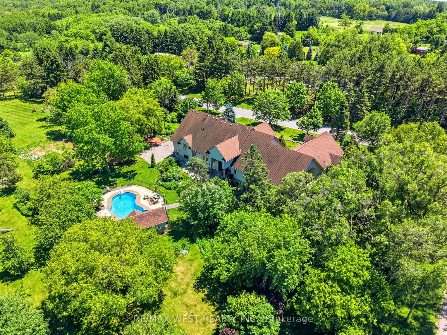
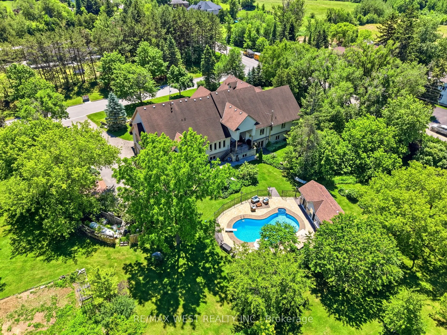
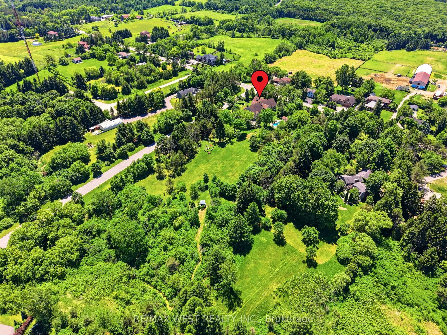
Exclusive King City Estate on Over 6 Useable Acres!! An exceptional opportunity to own a magnificent custom-built estate in one of King City's most sought-after locations. Set on over 6 acres of beautifully maintained and fully usable land, this extraordinary property offers unmatched privacy, versa...tility, and lifestyle potential while remaining conveniently close to schools, shopping, highways, and everyday amenities. Surrounded by mature trees, lush landscaped gardens, and tranquil woodland trails, the expansive approximately 10,000 sq.ft. residence is thoughtfully designed for large families, multi-generational living, entertaining, and future growth. This impressive executive bungalow features 8 spacious bedrooms, 9 bathrooms, soaring ceilings, multiple fireplaces, custom cabinetry, and elegant natural stone finishes throughout. The home's versatile layout includes four fully equipped kitchens, a self-contained 3-bedroom nanny or in-law suite, and an additional above-grade 3-bedroom loft with a private separate entrance - offering exceptional flexibility for extended family accommodations, guest quarters, or potential income-generating opportunities. Step outside to your own private resort-style retreat featuring a large inground saltwater pool, cabana, expansive outdoor entertaining areas, and endless space for recreation. Enjoy family gatherings, summer barbecues, bonfires, sports activities on the sprawling grounds, and the freedom of your own private soccer field. Additional features include a 4-car garage, extensive parking for multiple vehicles, and abundant room to build, expand, or further customize the property to suit your vision. Whether you're seeking a luxury family compound, a multi-generational residence, an income-producing opportunity, or a long-term investment in prestigious King City, this remarkable estate delivers extraordinary value, endless possibilities, and a truly unmatched lifestyle. Rare Opportunity. Unlimited Potential!!
Full Property Details
Interior
Bedrooms
8
Bedrooms Plus
1
Total Bedrooms
9
Washrooms
9
Square Footage
3500-5000 sqft
Basement
Finished with Walk-Out
Heating Source
Propane
Heating Fuel
Forced Air
Air Conditioning
Central Air
Family Room
Yes
Kitchens
4
Total Kitchens
4
Fireplace Features
Yes
Bedrooms
8
Bedrooms Plus
1
Total Bedrooms
9
Washrooms
9
Square Footage
3500-5000 sqft
Basement
Finished with Walk-Out
Heating Source
Propane
Heating Fuel
Forced Air
Air Conditioning
Central Air
Family Room
Yes
Kitchens
4
Total Kitchens
4
Fireplace Features
Yes
Exterior
Depth
300.0
Front
877.5
Acreage
5-9.99
Driveway
Private
Lot Size
878 x 300.0 ft
Pool
Inground,Salt
Parking Spaces
12
Total Parking Spaces
16.00
Parking Description
Attached
Garage Spaces
4
Depth
300.0
Front
877.5
Acreage
5-9.99
Driveway
Private
Lot Size
878 x 300.0 ft
Pool
Inground,Salt
Parking Spaces
12
Total Parking Spaces
16.00
Parking Description
Attached
Garage Spaces
4
Building Description
Style
Bungalow
Home Type
House
Subtype
Detached
Property Orientation
North
Exterior Finish
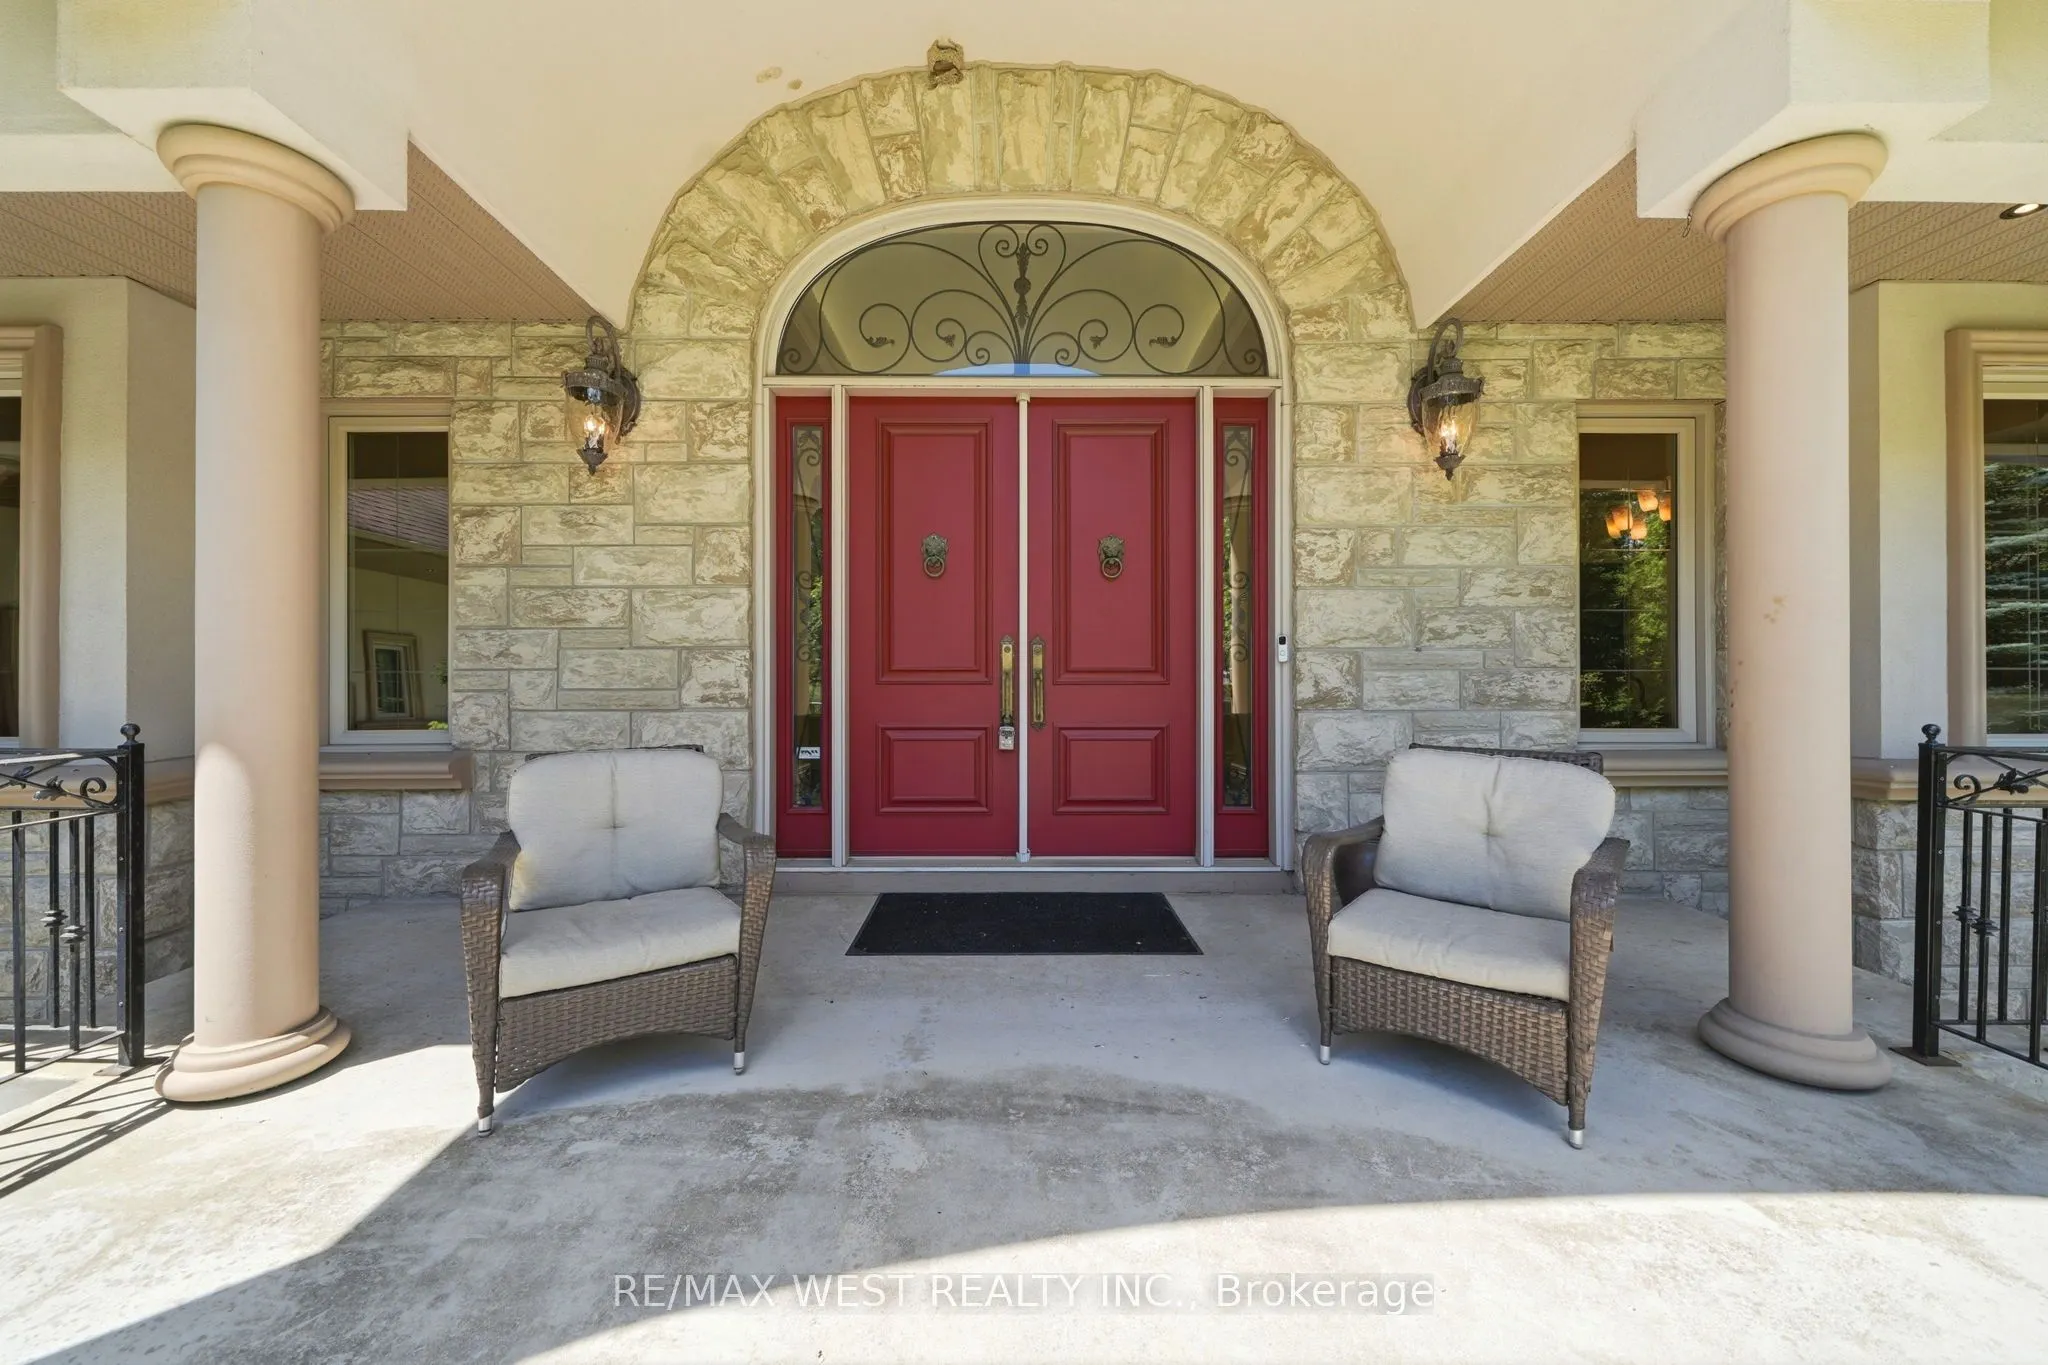
Stone,Stucco (Plaster)
Sewers
Septic
Water Supply
Well
Possession Date
8/31/2026
Style
Bungalow
Home Type
House
Subtype
Detached
Property Orientation
North
Exterior Finish
Stone,Stucco (Plaster)
Sewers
Septic
Water Supply
Well
Possession Date
8/31/2026
Community
Community
King City
Community
King City
Taxes & Fees
Taxes
$17,210 /yr
Tax Year
2025
Occupancy
Owner
Taxes
$17,210 /yr
Tax Year
2025
Occupancy
Owner
Room Types
Bedroom
Laminate, B/I Closet, Semi Ensuite
Dimensions 21.75 x 15.16 feet
329.73 sqft
Bedroom 2
Hardwood Floor, Walk-In Closet(s), 3 Pc Ensuite
Dimensions 13.58 x 12.6 feet
171.11 sqft
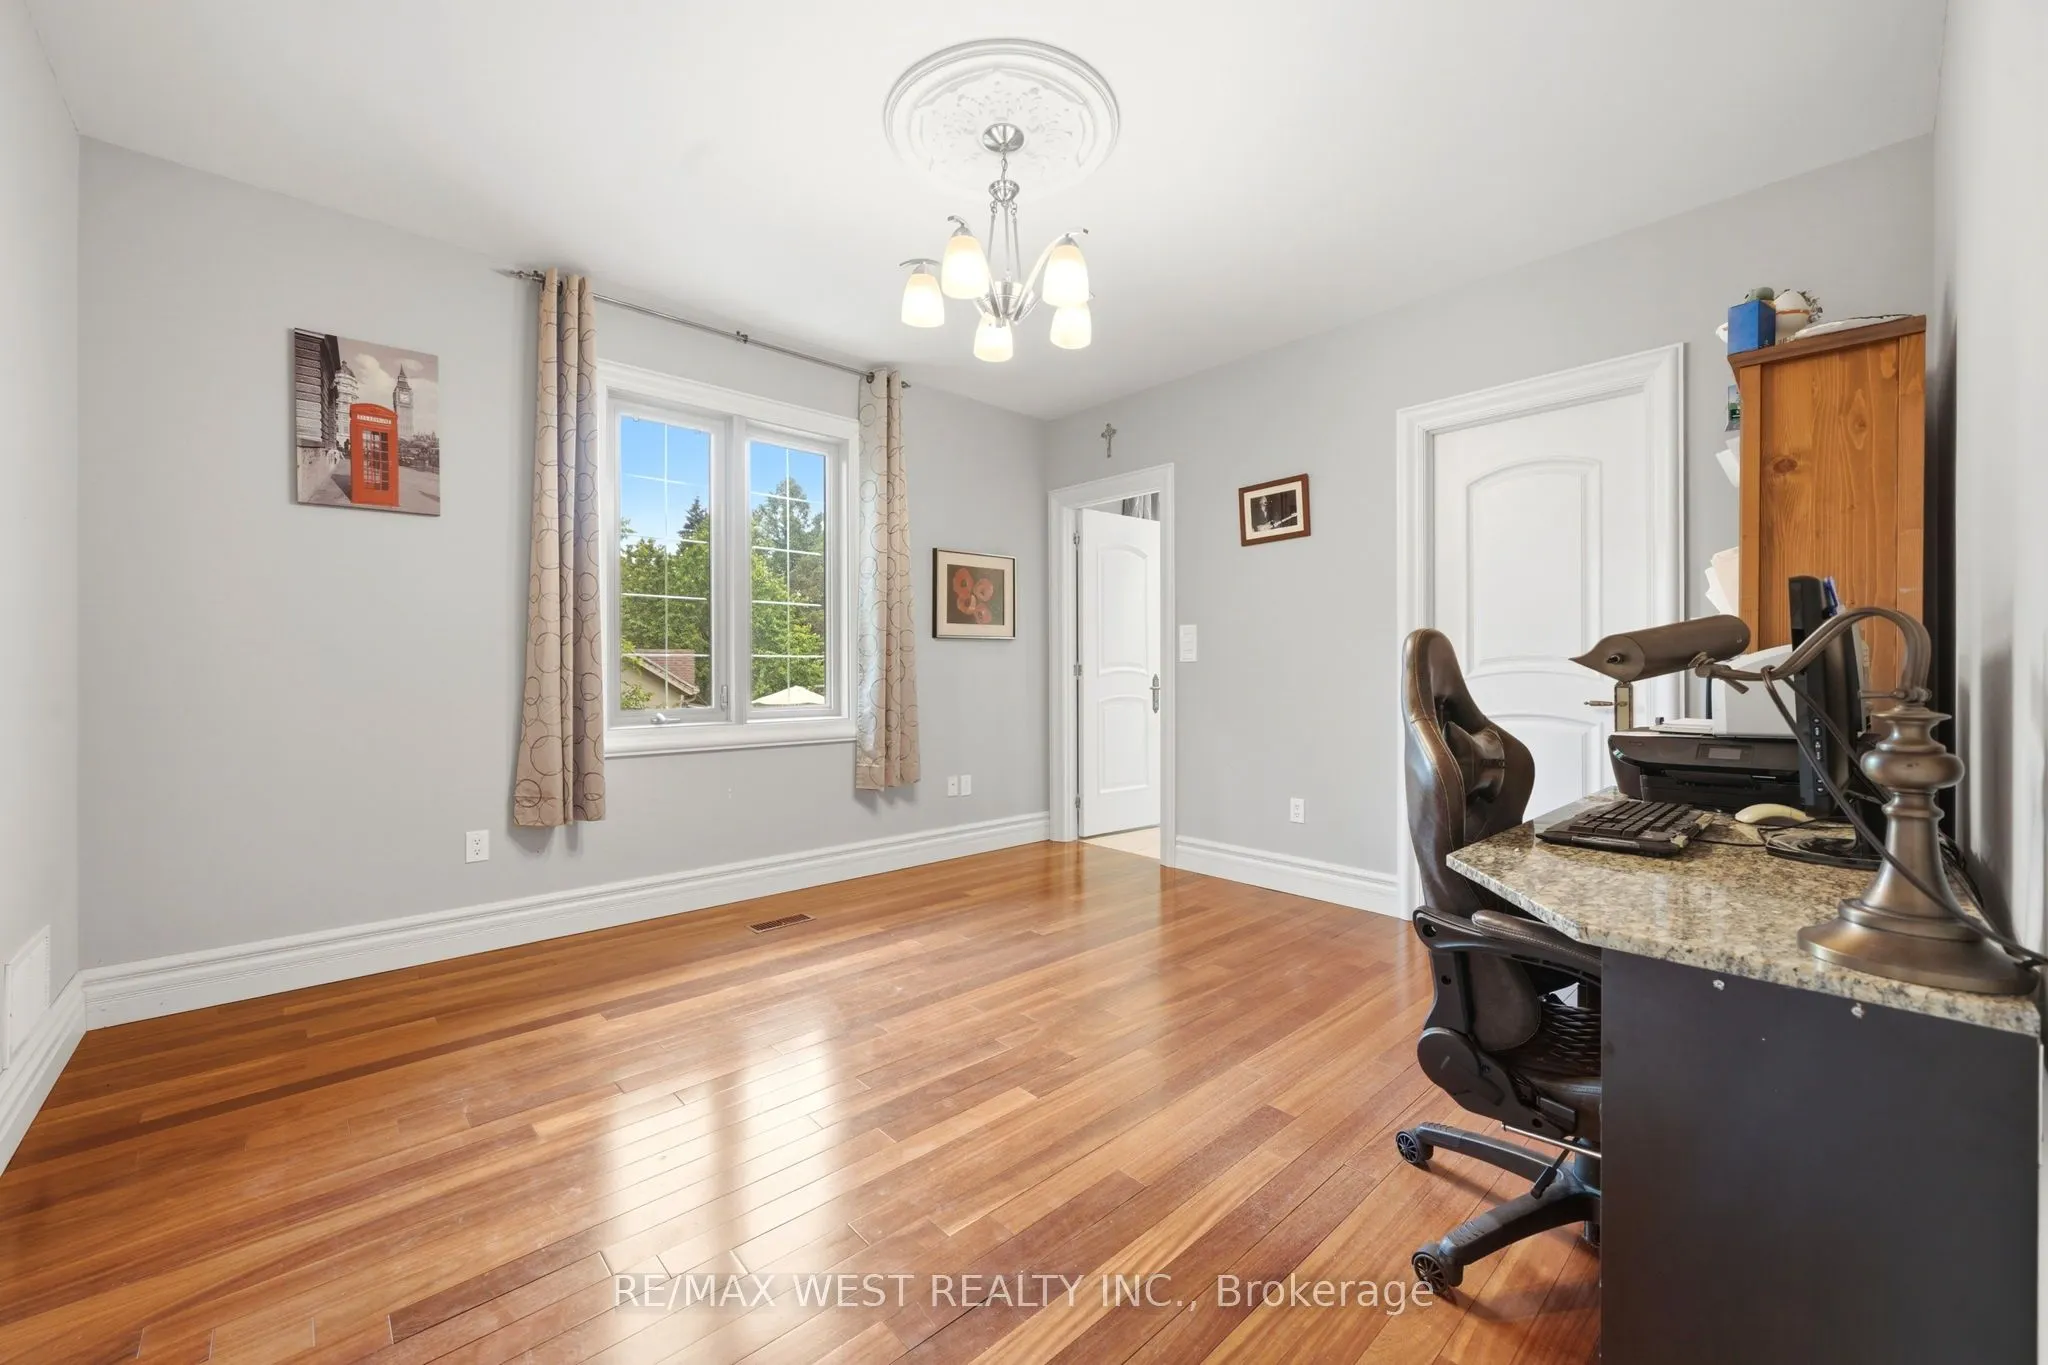
Den
Hardwood Floor, French Doors, 2 Pc Ensuite
Dimensions 12.07 x 10.5 feet
126.74 sqft
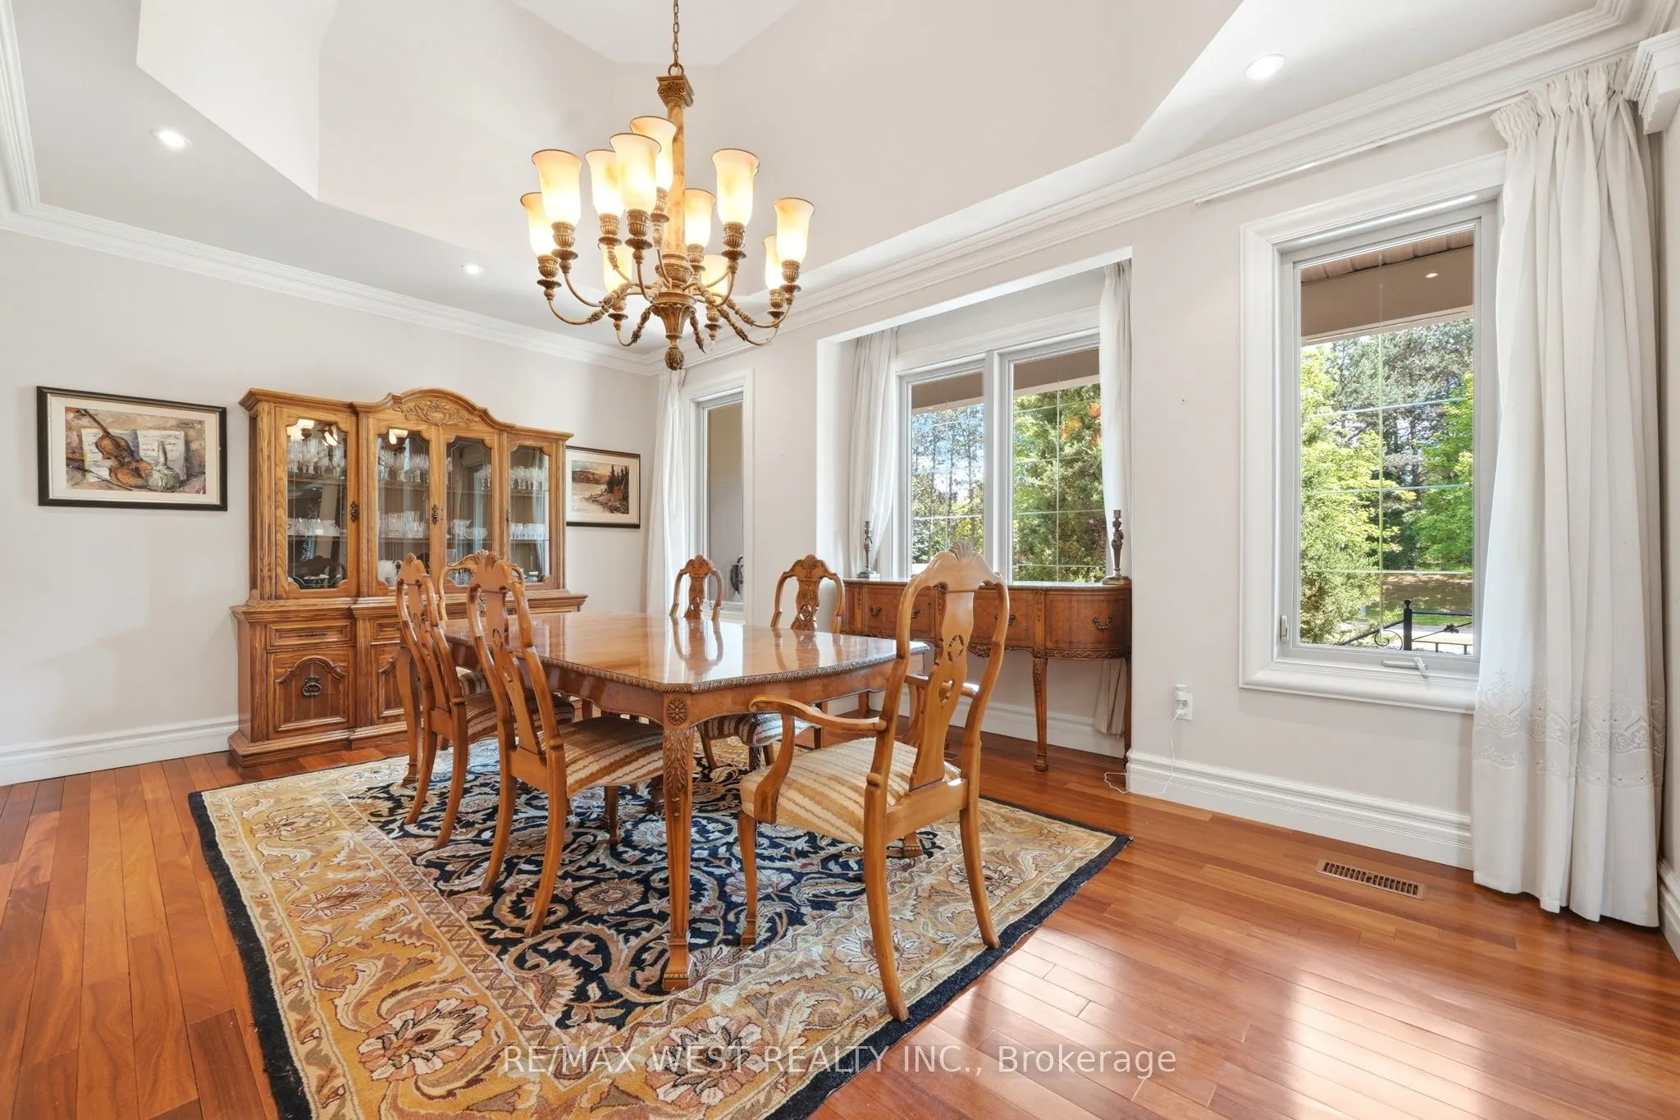
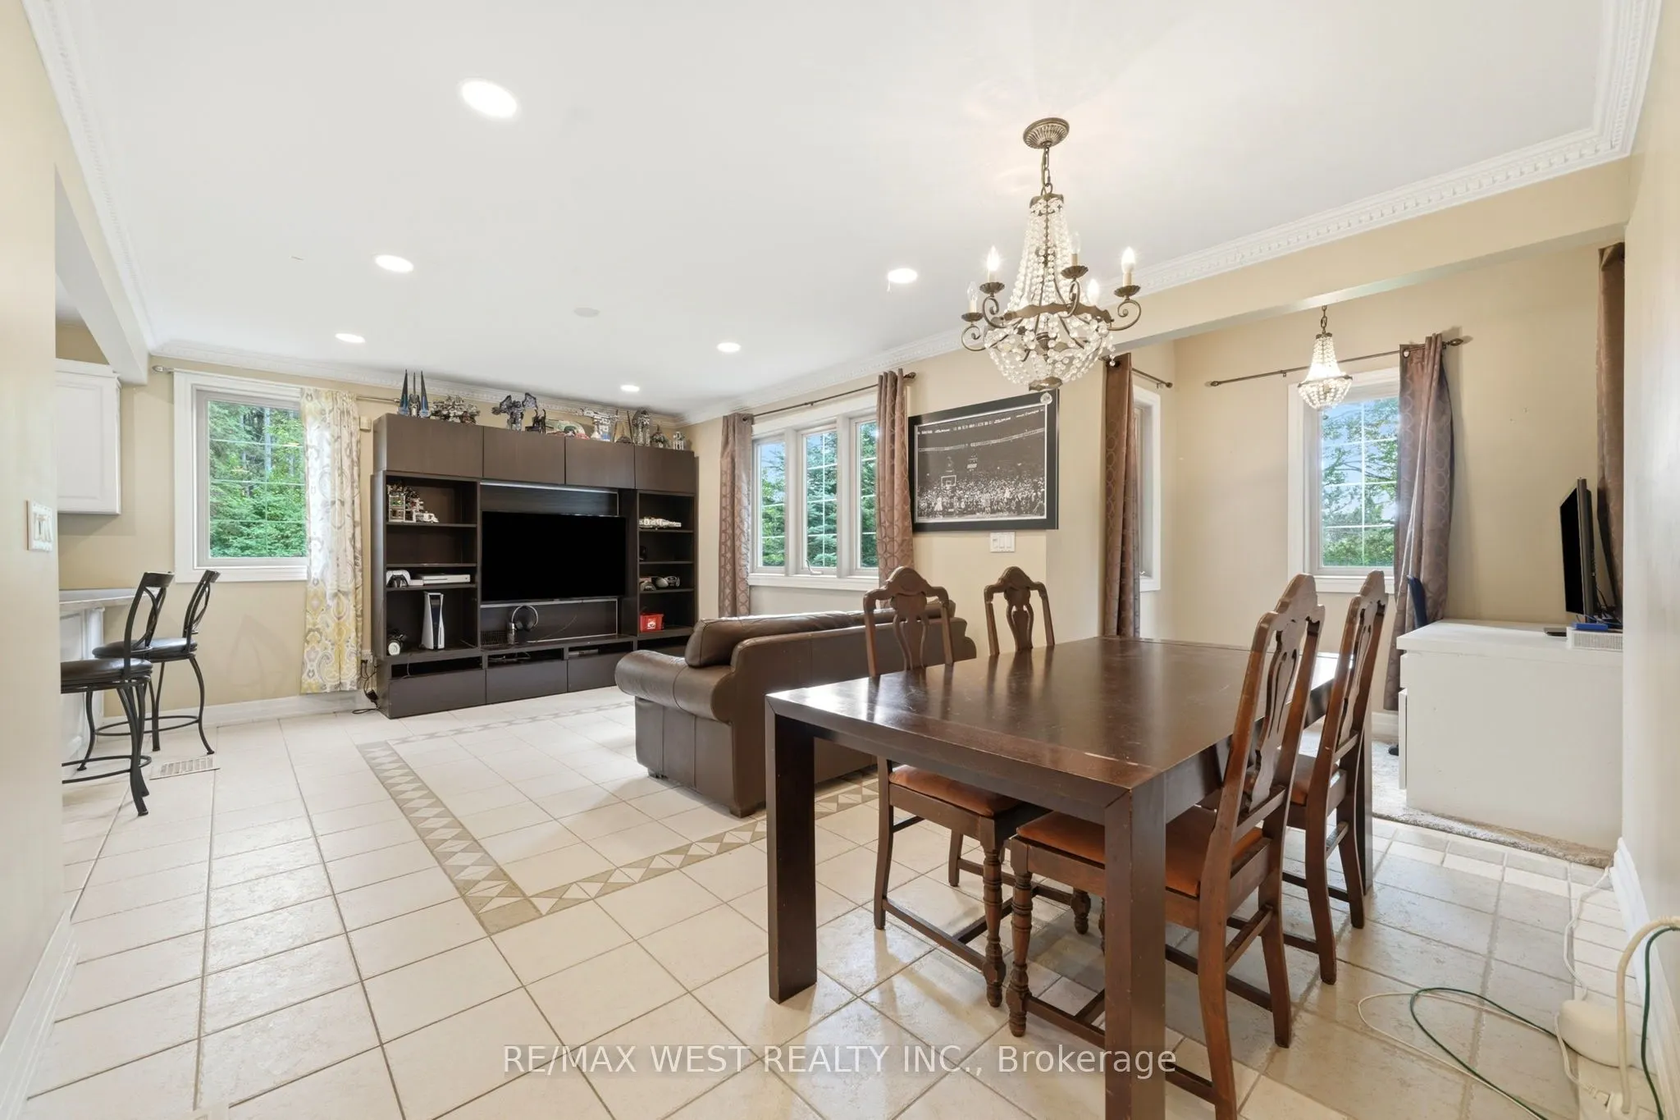
Dining Room
Laminate, Combined w/Rec, Open Concept
Dimensions 16.67 x 12.34 feet
205.71 sqft
Dining Room
Hardwood Floor, Formal Rm, Coffered Ceiling(s)
Dimensions 19.49 x 12.01 feet
234.07 sqft
Family Room
Hardwood Floor, Fireplace, Cathedral Ceiling(s)
Dimensions 14.99 x 14.99 feet
224.7 sqft
Kitchen
Laminate, Granite Counters, Stainless Steel Appl
Dimensions 16.83 x 13.85 feet
233.1 sqft
Kitchen
Limestone Flooring, Breakfast Area, W/O To Deck
Dimensions 23.65 x 18.67 feet
441.55 sqft
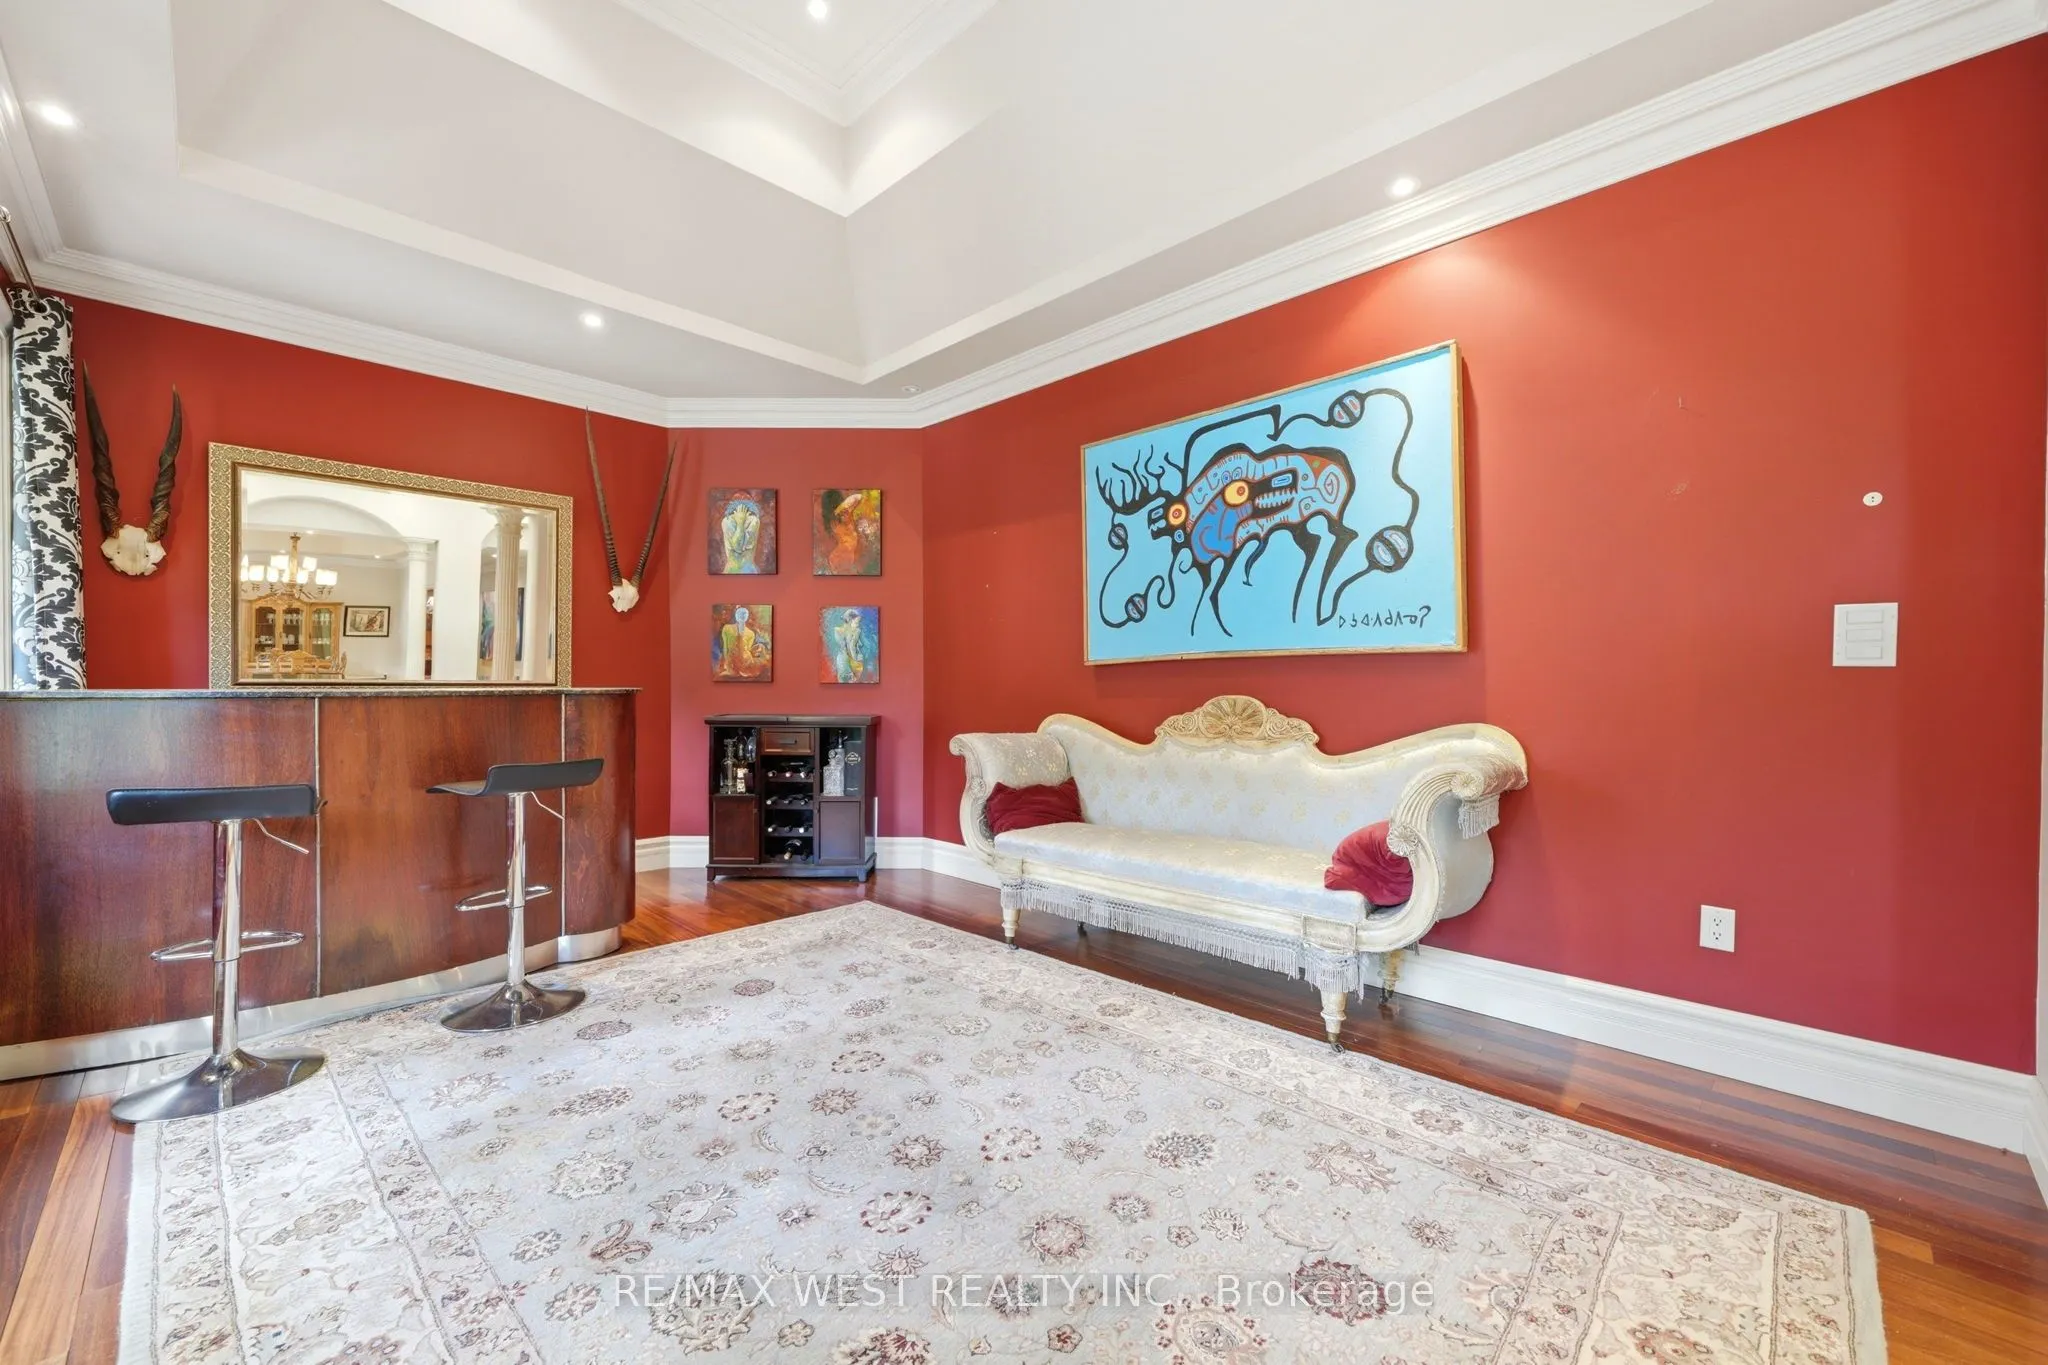
Living Room
Hardwood Floor, Coffered Ceiling(s), Separate Room
Dimensions 18.24 x 12.01 feet
219.06 sqft
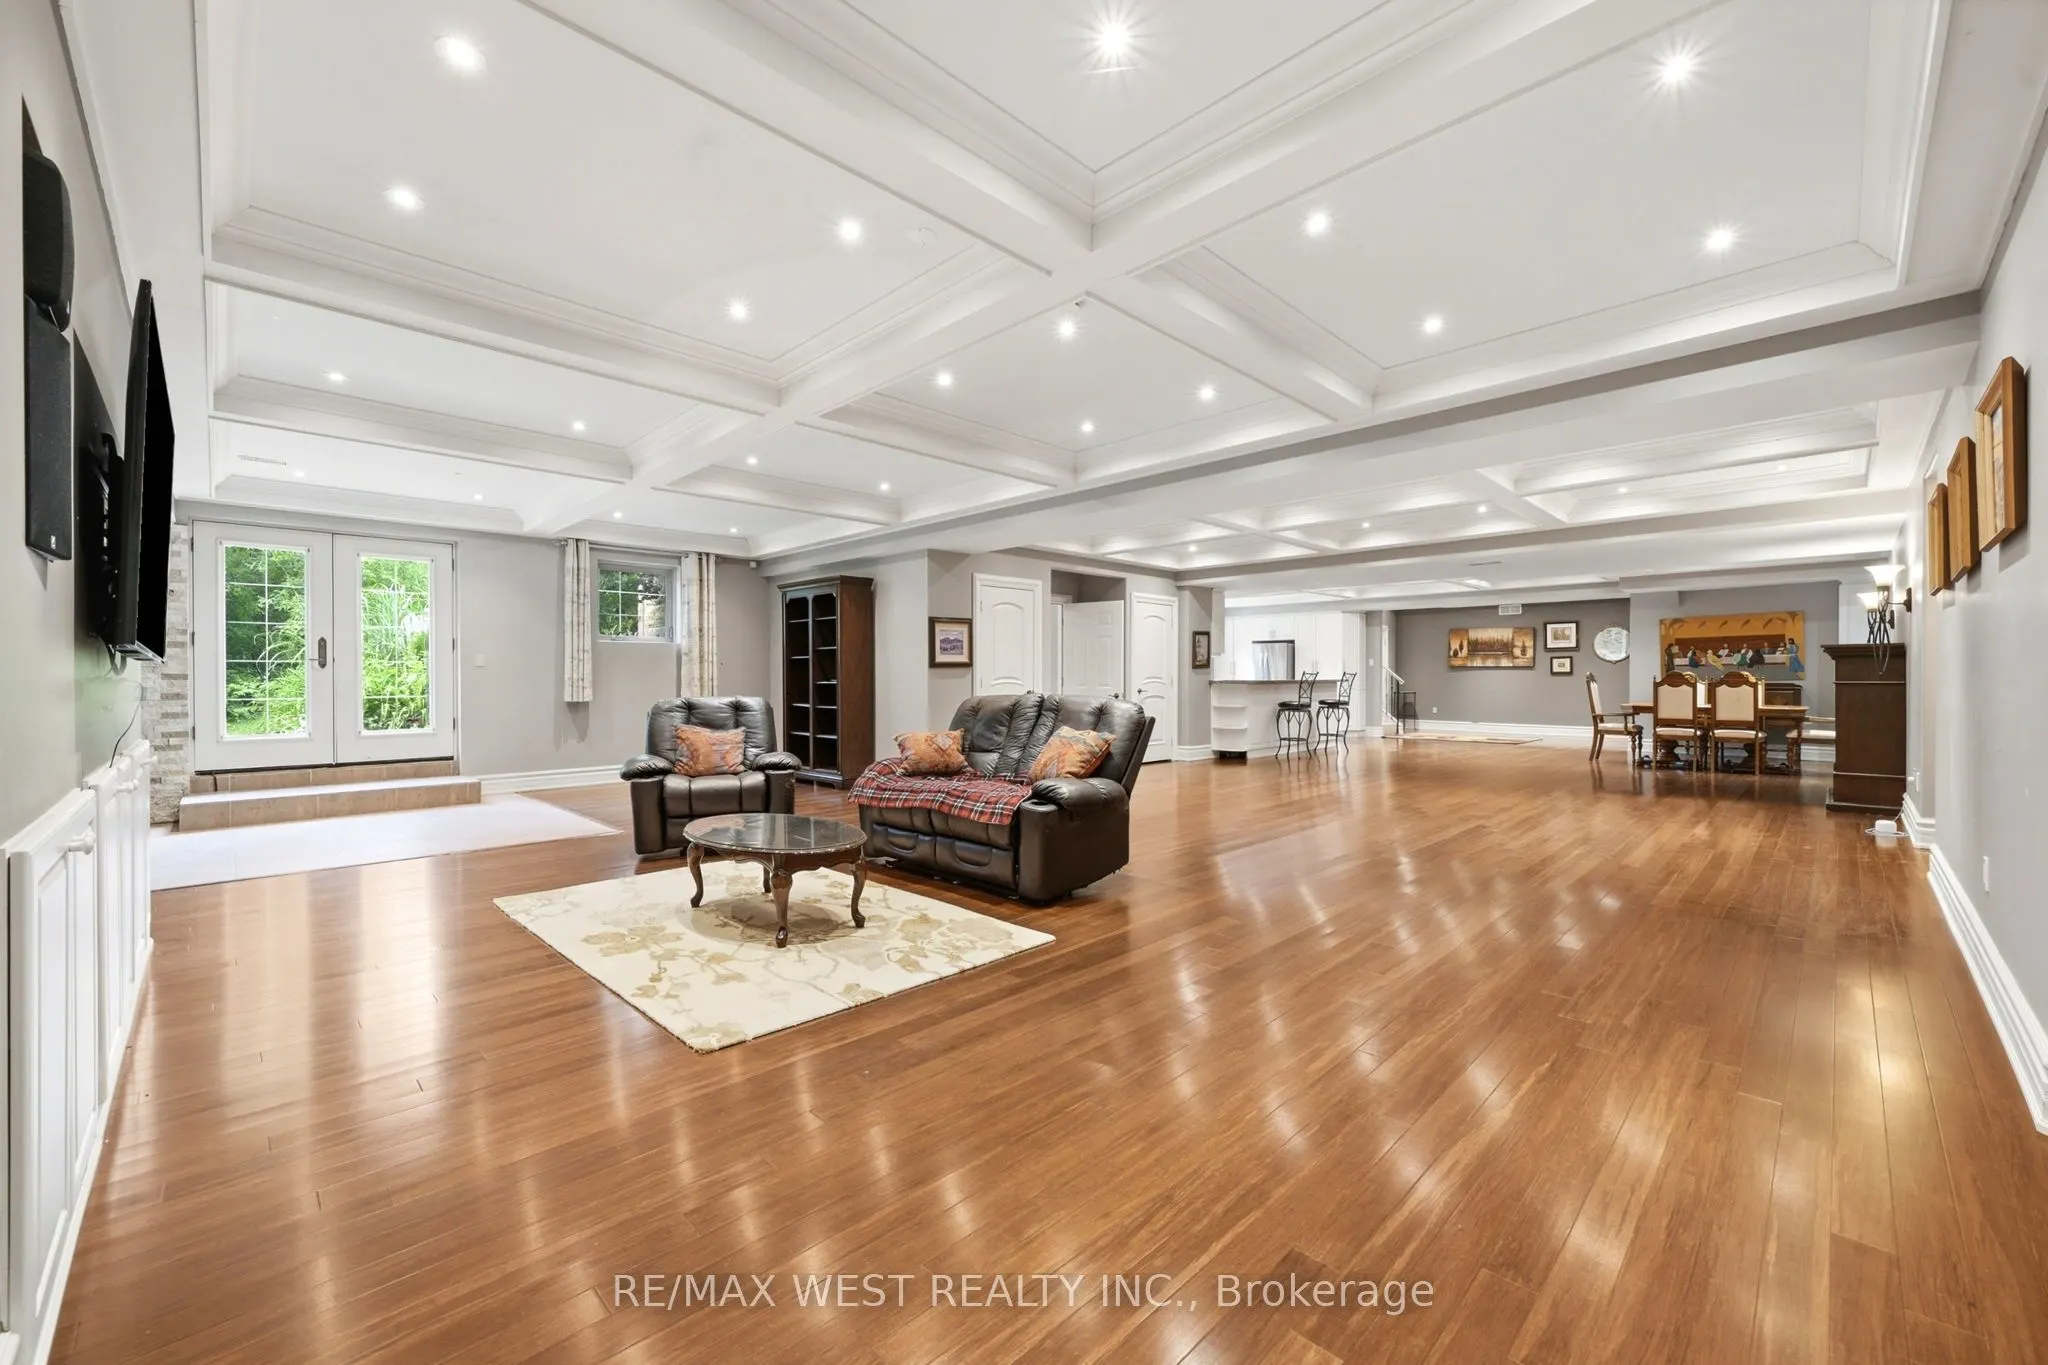
Living Room
Laminate, Open Concept, W/O To Yard
Dimensions 31.33 x 17.85 feet
559.24 sqft
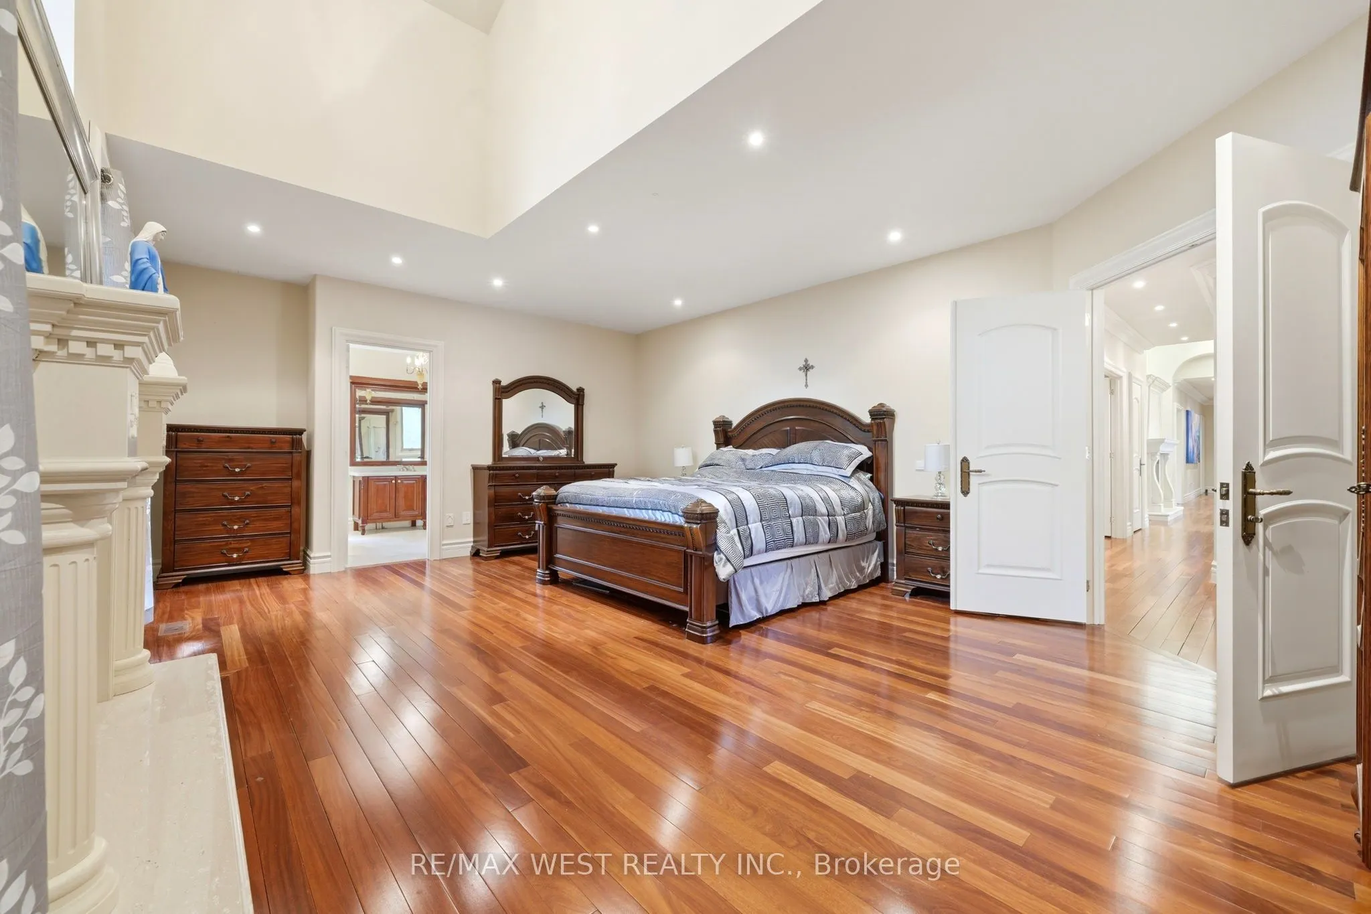
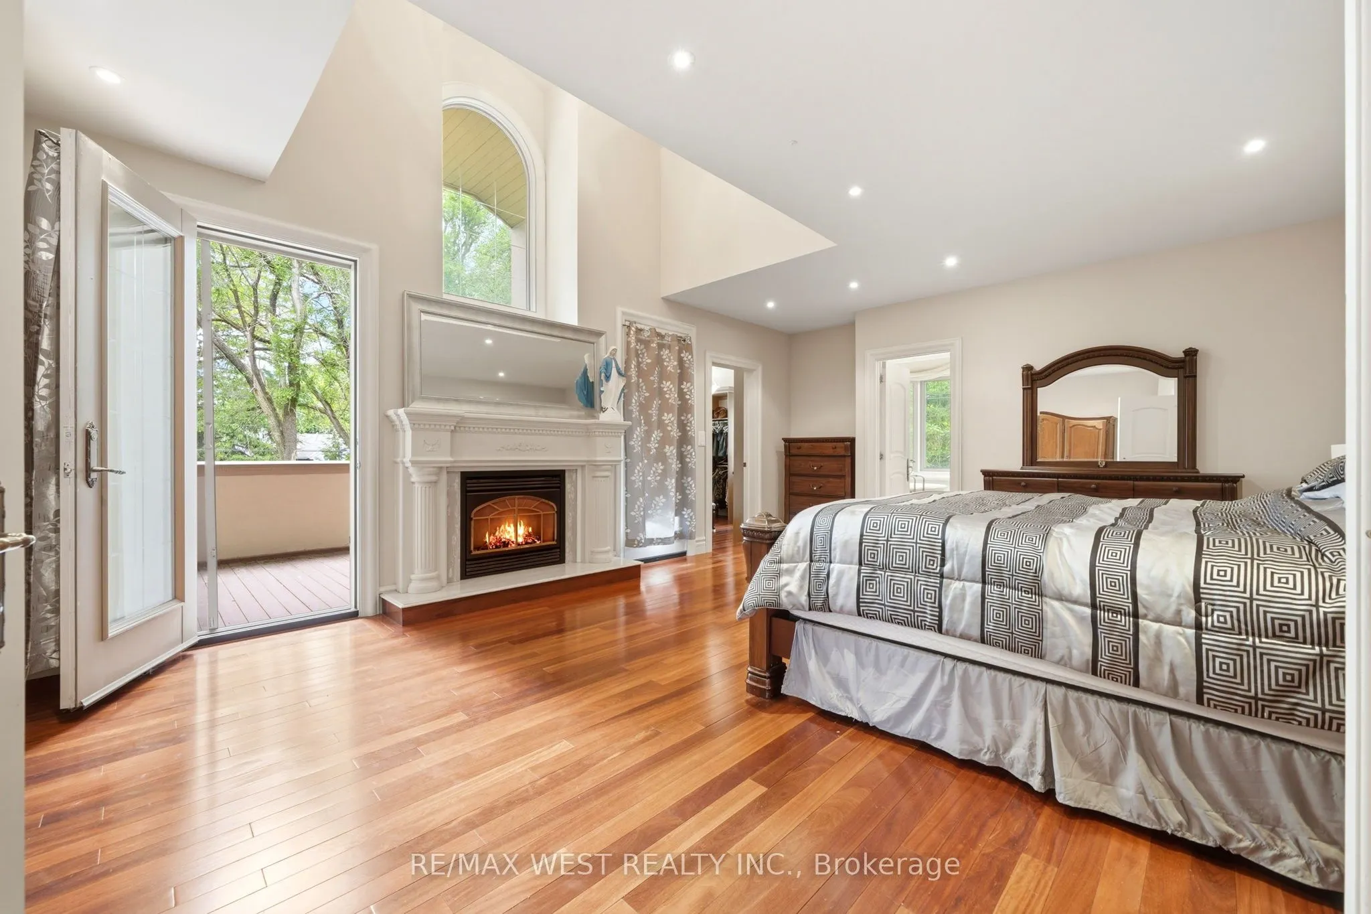
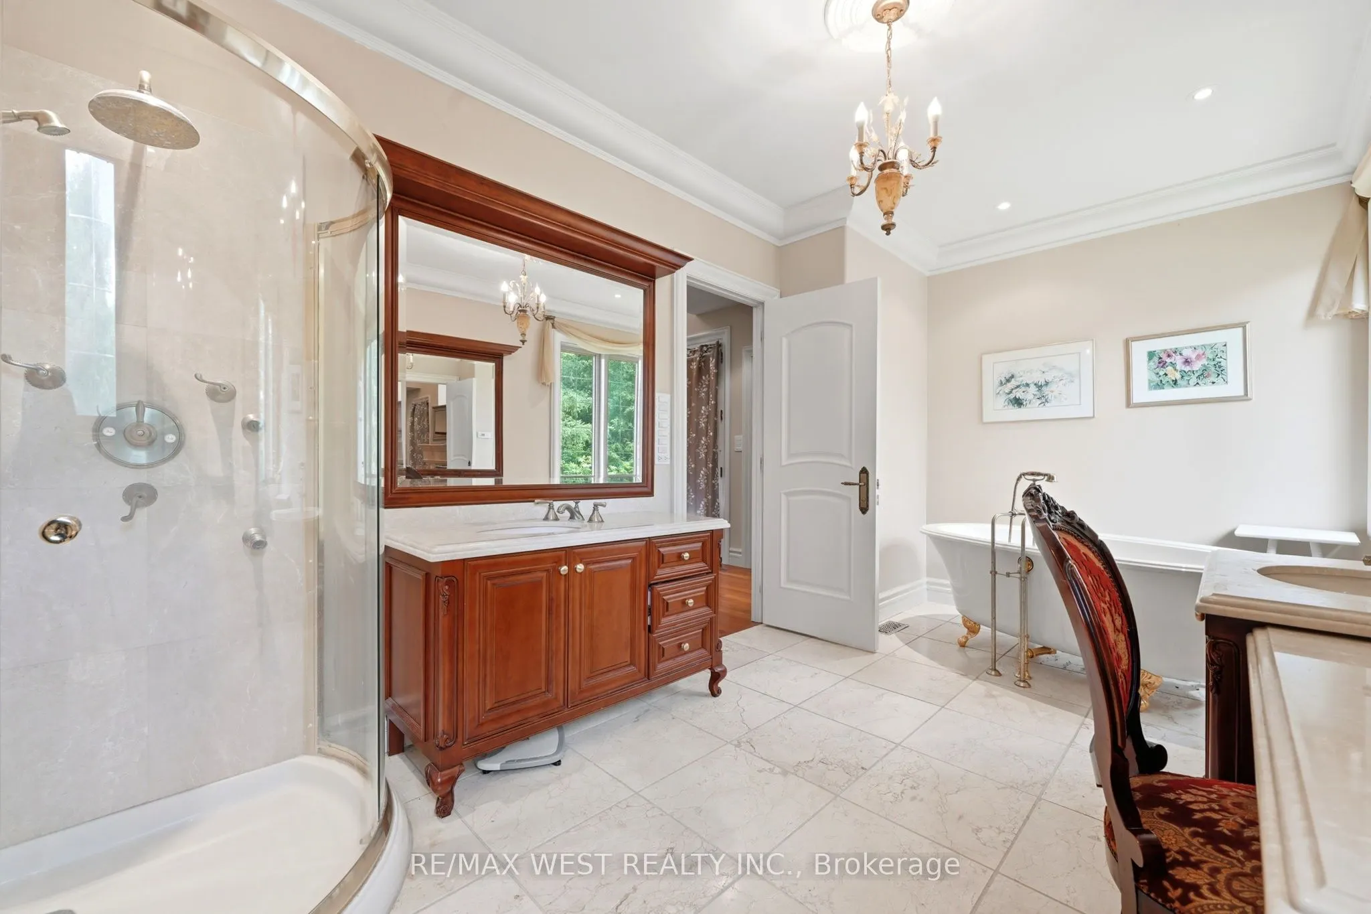
Primary Bedroom
Hardwood Floor, Fireplace, 5 Pc Ensuite
Dimensions 22.67 x 15.91 feet
360.68 sqft
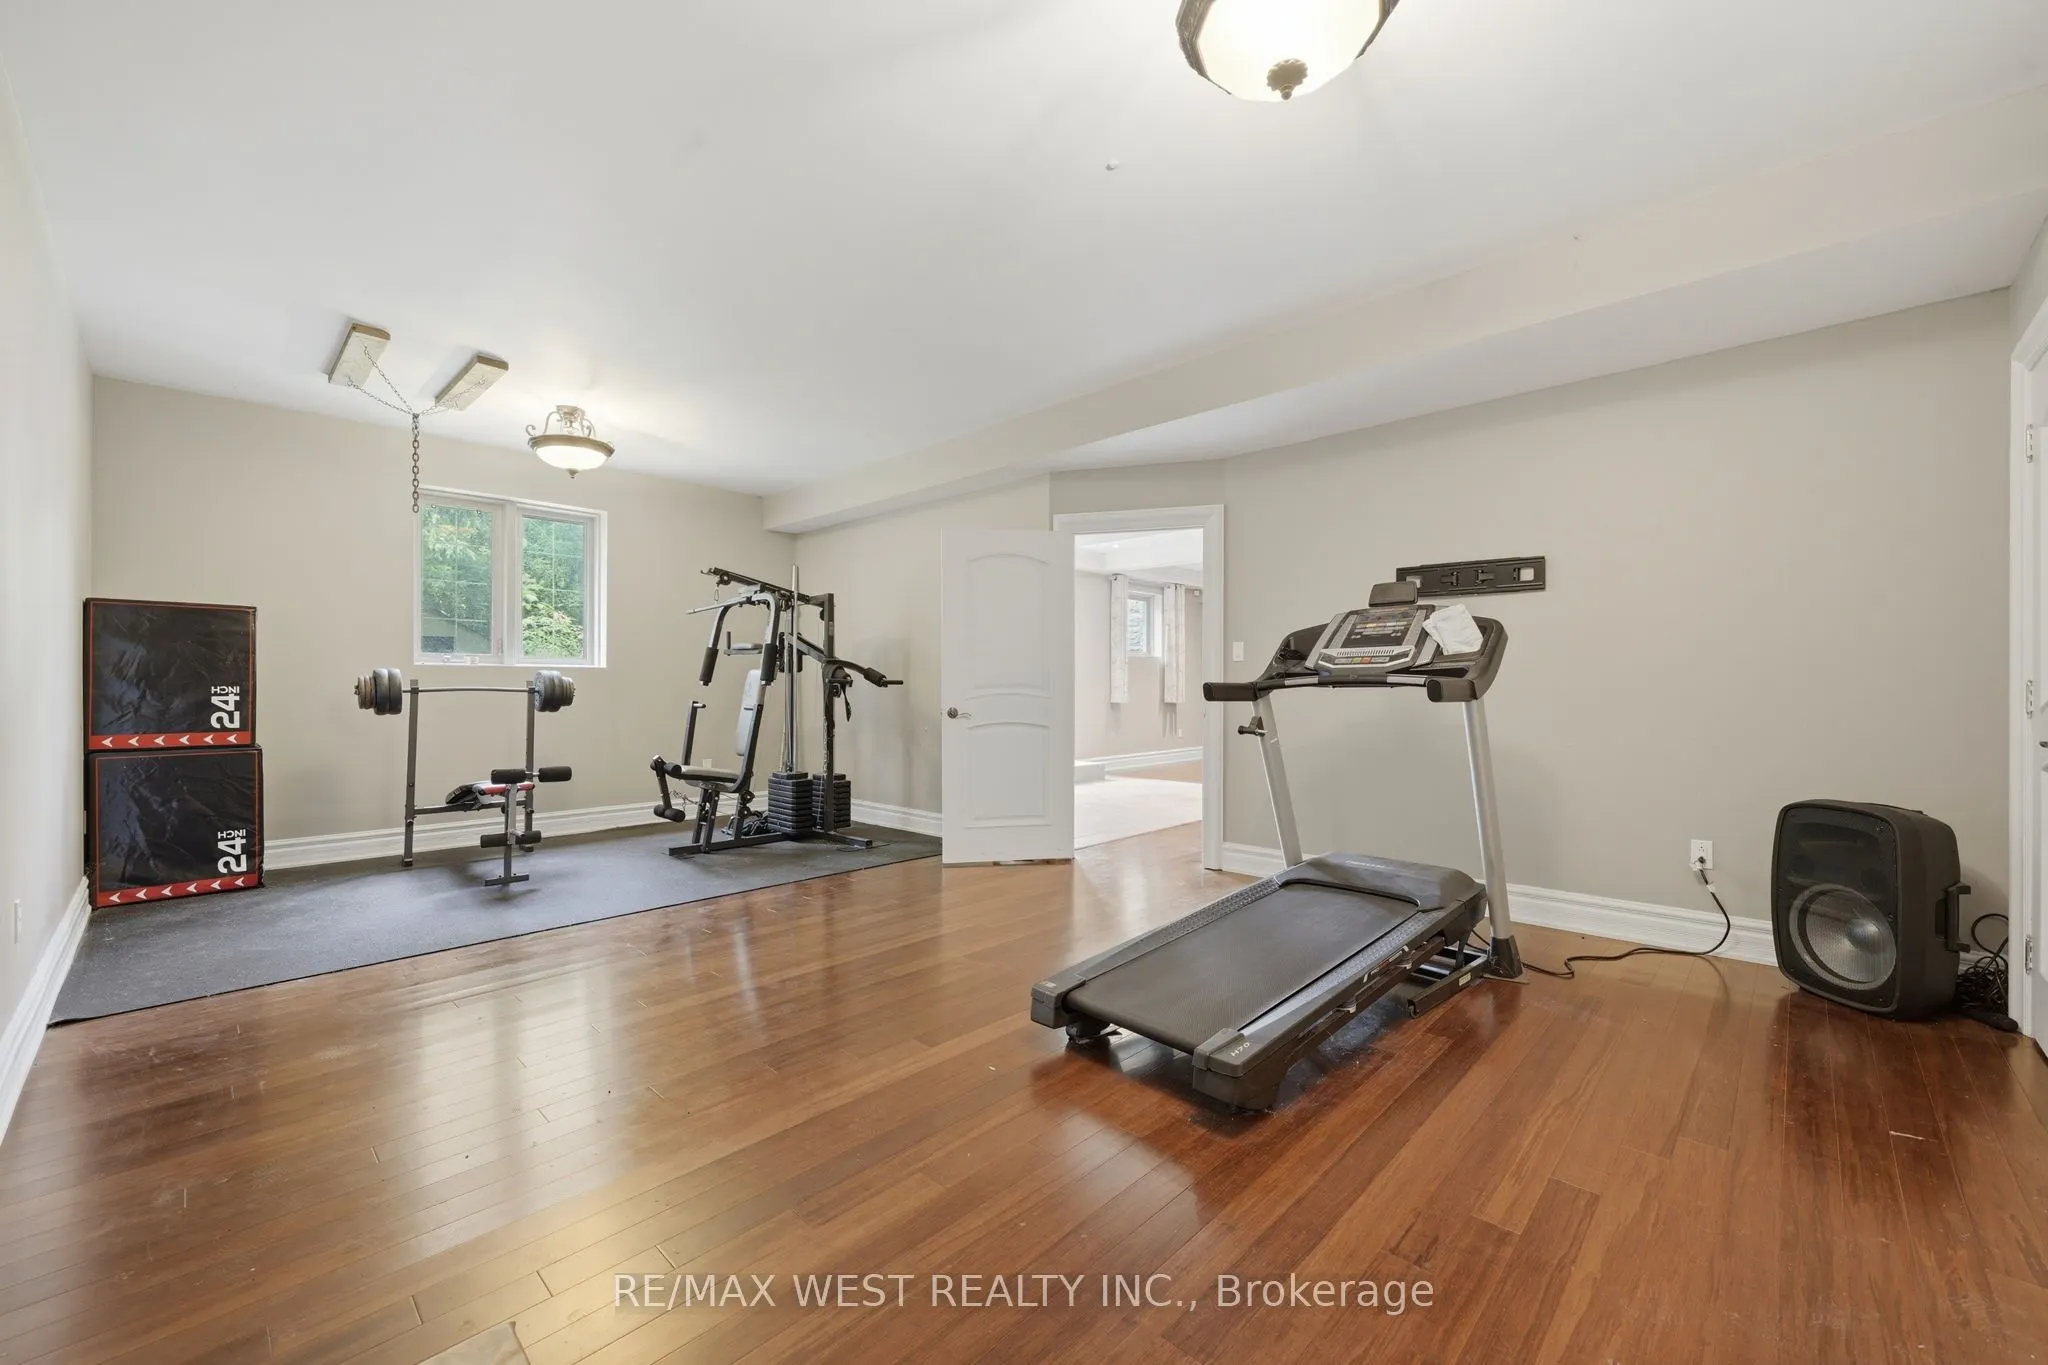
Recreation
Laminate, Open Concept, W/O To Garden
Dimensions 25 x 22.83 feet
570.75 sqft
Similar Properties(No results)
Mortgage Calculator
Calculate your estimated monthly mortgage payment
Price
$2,975,000
$
%
%
Total cost of mortgage
$0
Monthly payment
By clicking Save, we will calculate your estimated mortgage for all properties using the saved values (down payment percentage, interest rate, and amortization).
The accuracy and applicability of this calculator are not guaranteed.