Sign In or Create a Free Account to see full details of this property
Key Facts
Key facts for 2 Kingswood Drive
Property Type
House, Bungalow
Parking
Attached 4 garage, 12 parking
MLS #
N12585930
Size
5000+ sqft
Basement
Finished with Walk-Out
Listed on
2025-11-26
Lot size
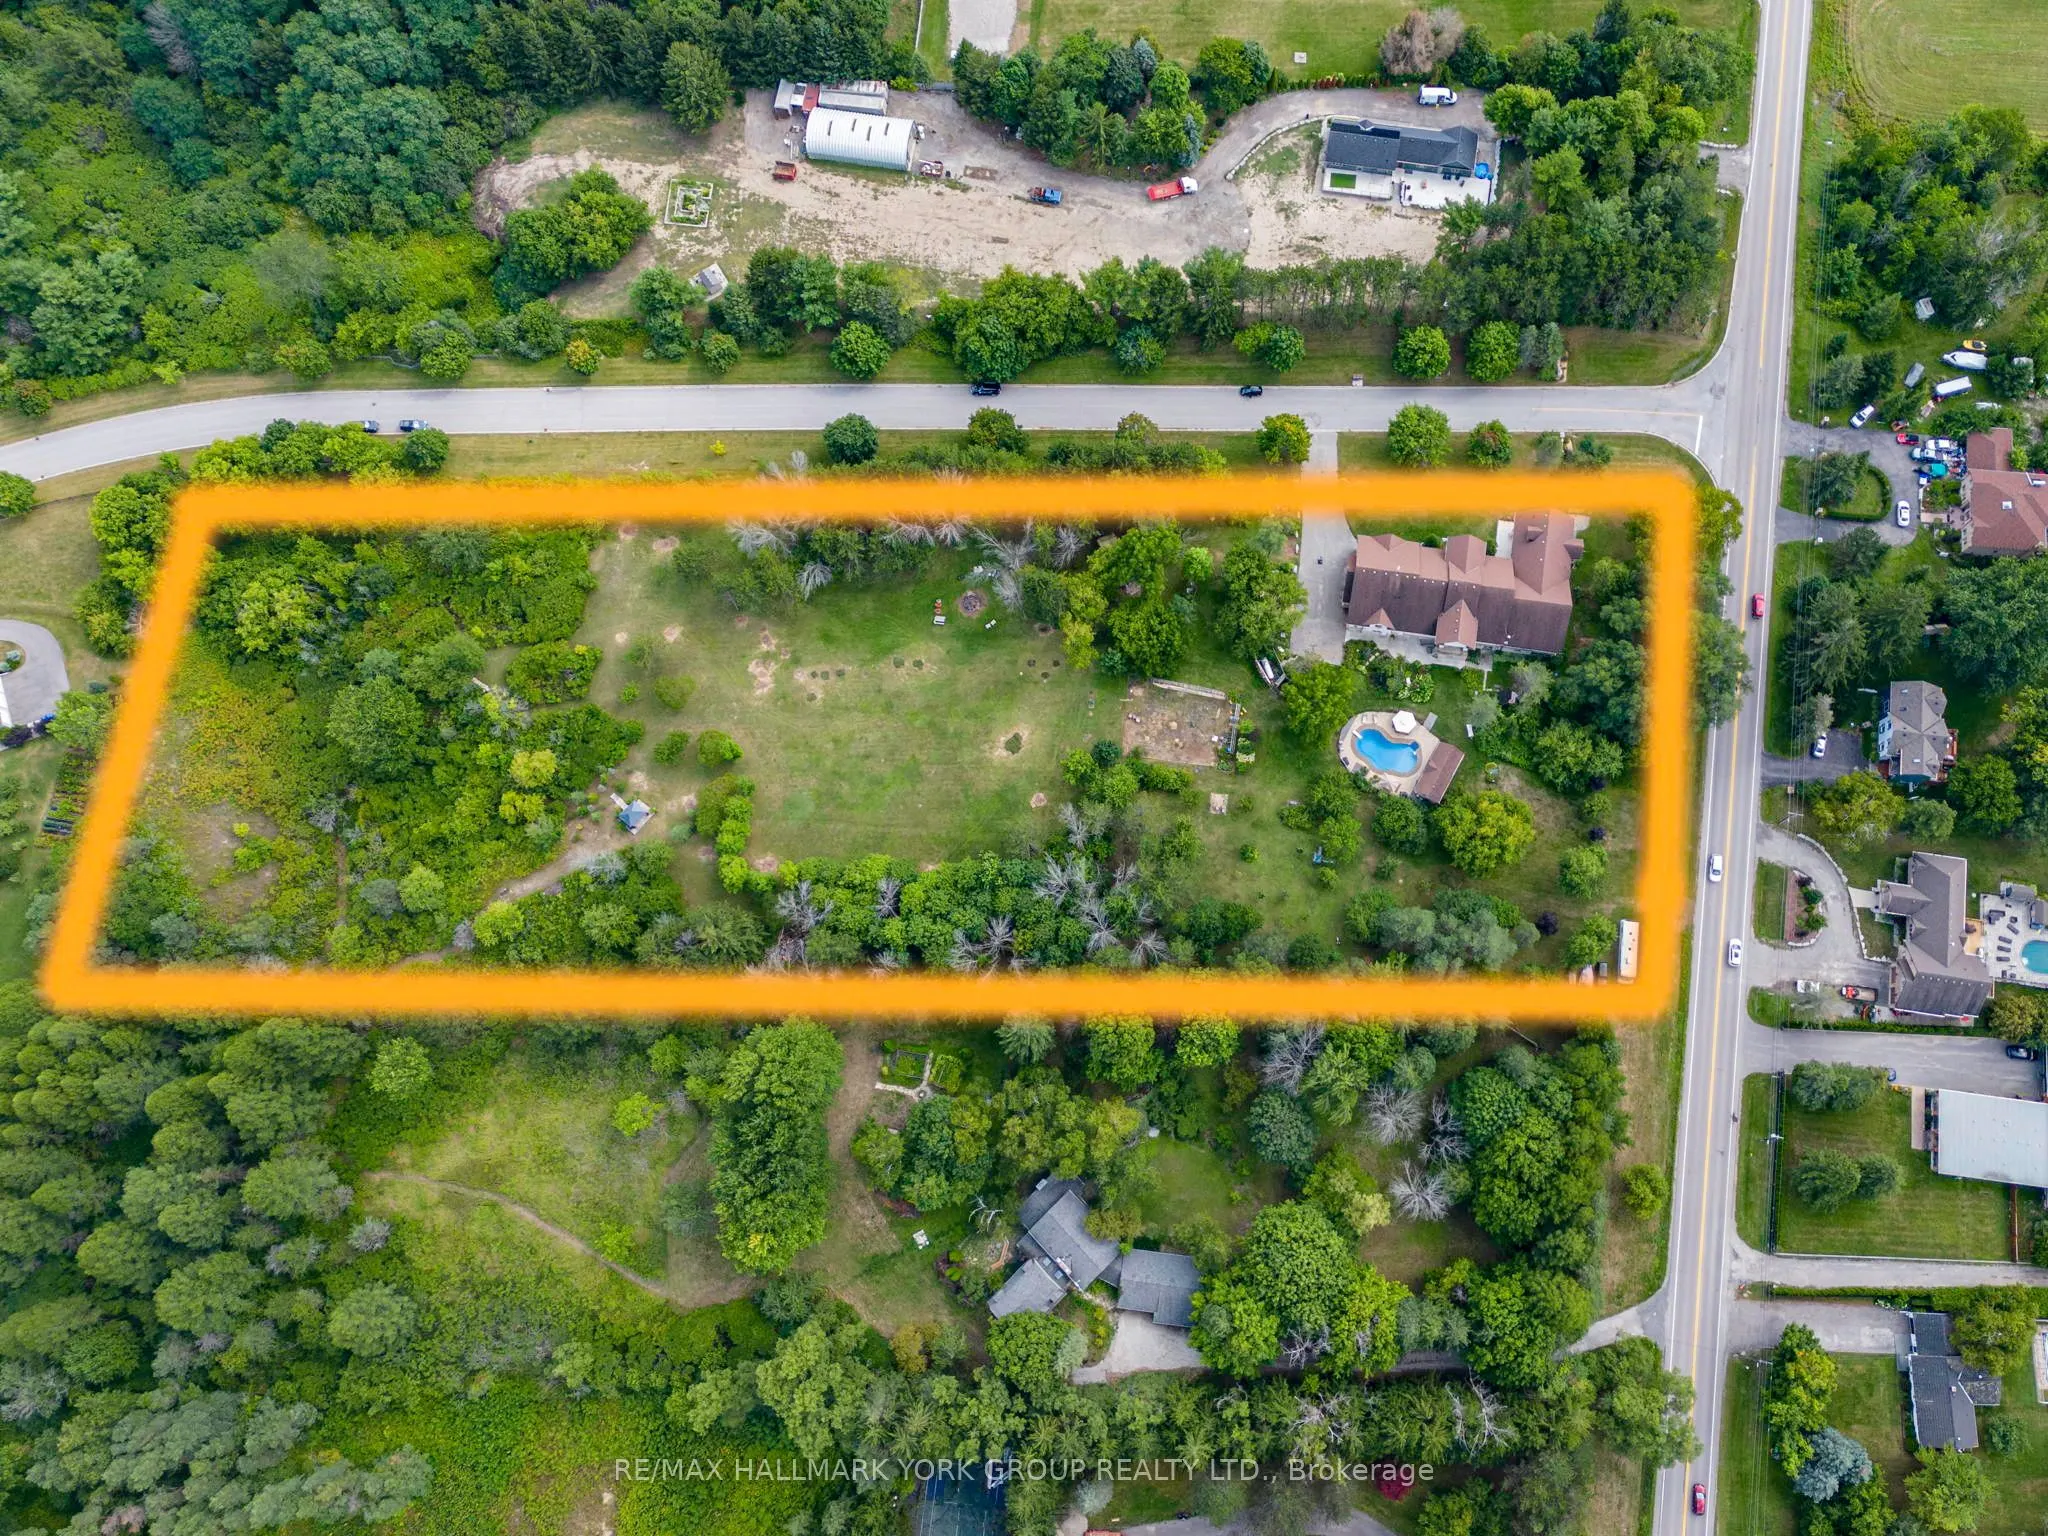
300 x 877.5
Tax
$17,000 /yr
Days on Market
321
Approximate Age
6-15
Maintenance Fee
-
Description
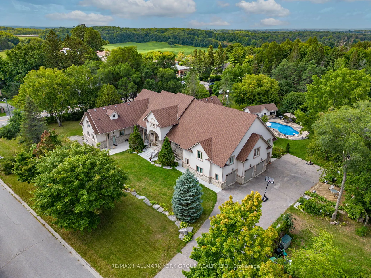
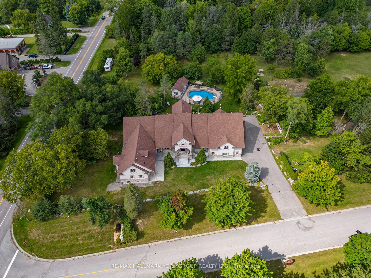
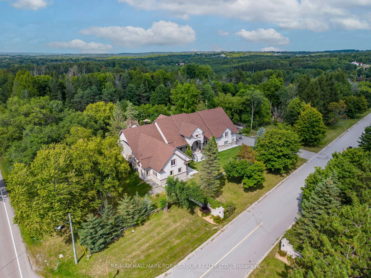
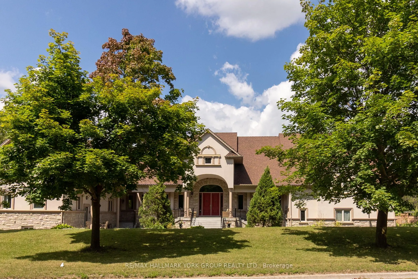
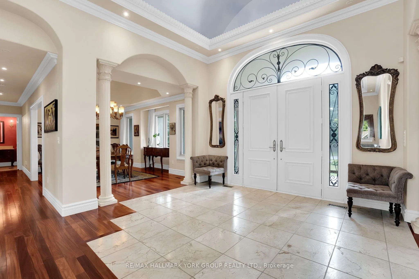
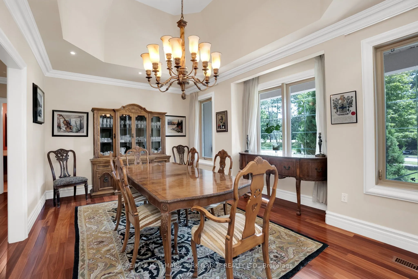
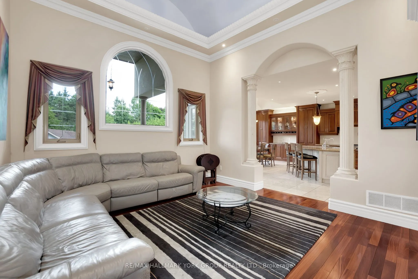
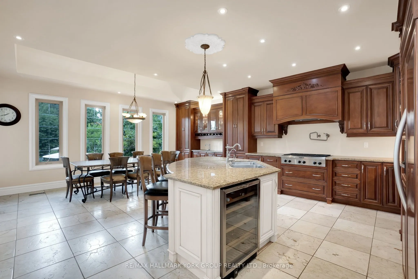
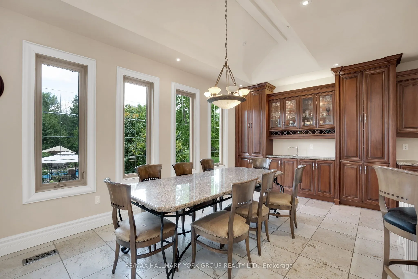
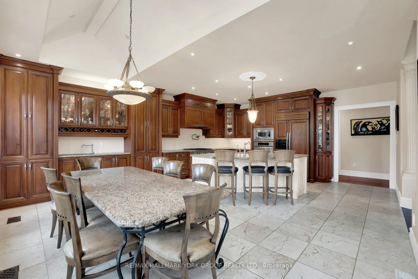
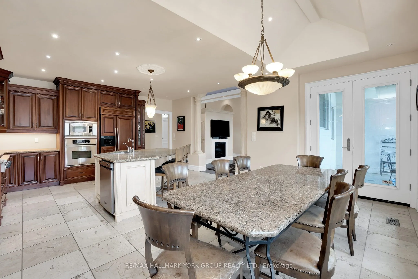
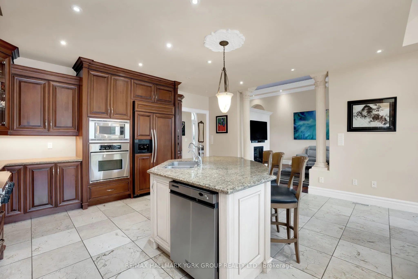
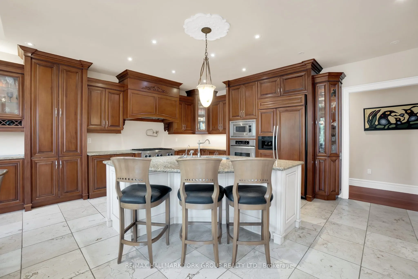
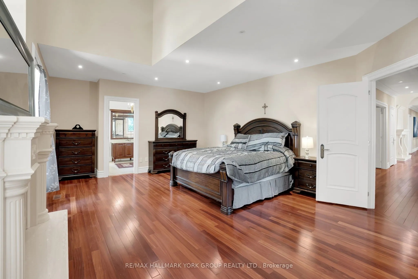
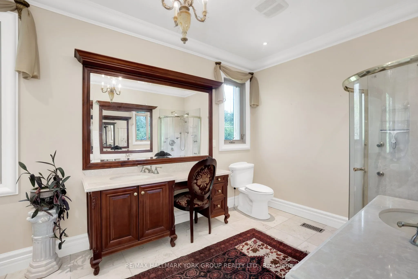
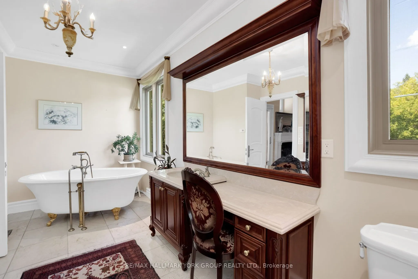
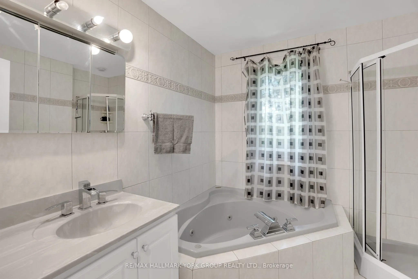
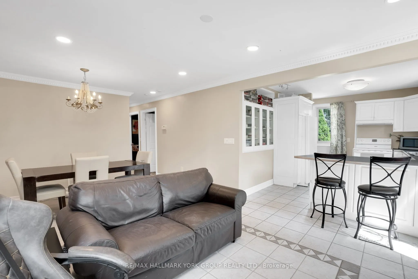
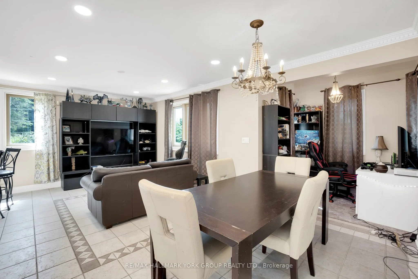
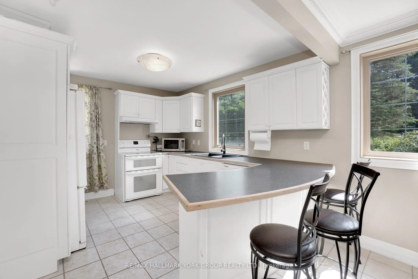
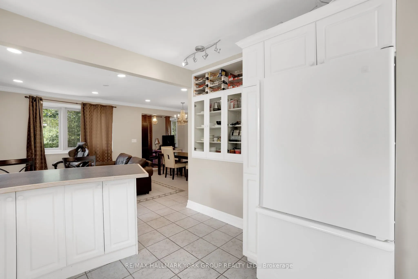
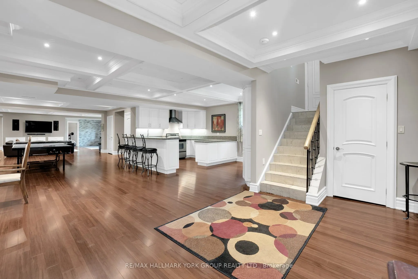
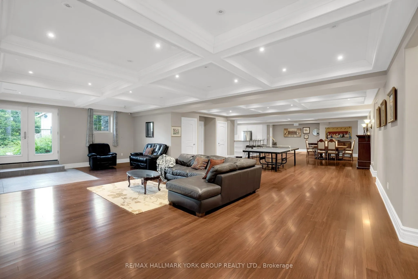
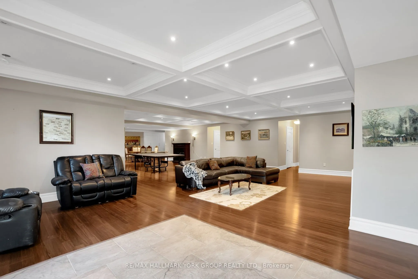
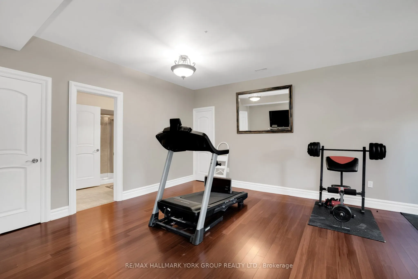
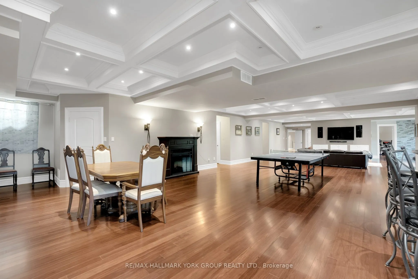
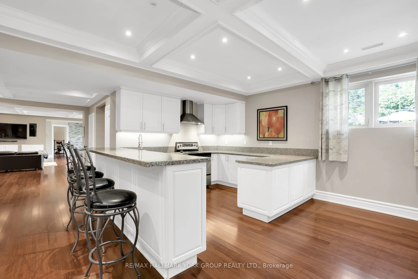
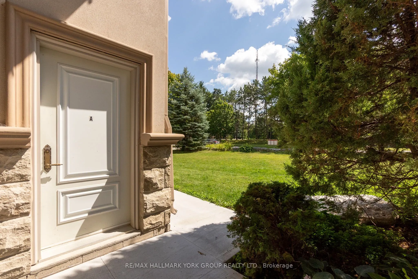
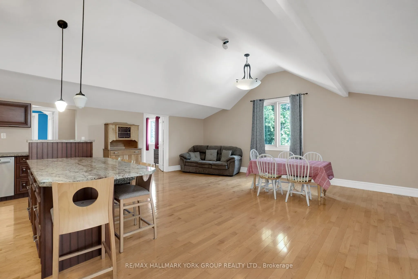
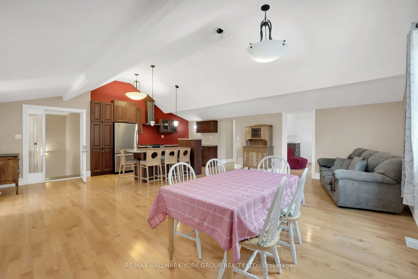
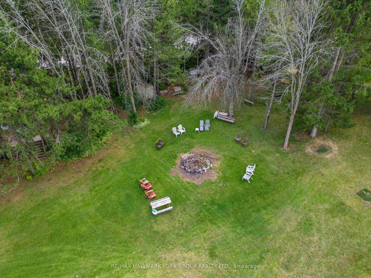
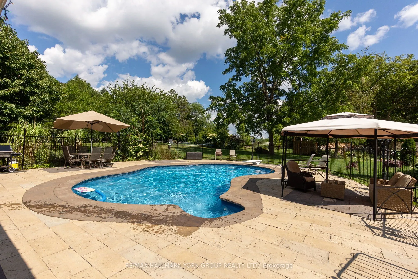
Step beyond the ordinary and into an architectural opus a custom estate of approx. 10,000 sq. ft. poised upon 6 acres of manicured landscape and untamed natural beauty. This double-lot masterpiece is not merely a home; it is a statement an intersection of luxury, privacy, and visionary investment.Hi...ghlights: 9 sculpted bathrooms, 4 bespoke kitchens, Multiple fireplaces each its own gathering ritual, Soaring 10+ ft. ceilings, framed by solid 8 doors. Custom cabinetry, artisan woodwork, and natural stone details. A grand procession of 16 parking spaces. Sanctuaries within are a private, self-contained 3-bedroom nanny suite, inground pool & cabana, conceived for lavish entertaining. Gardens bursting with fruit trees, curated for the modern Edenist. Private woodland trails alive with wildlife - an ode to the outdoors. This is not a residence. It is a realm. A stage for grand soirees, a retreat for quiet meditation, a canvas upon which the extraordinary is lived daily. Too many photos to share explore every corner in the virtual tour! Imagine the possibilities and place your own designer stamp at 2 Kingswood Dr.
Full Property Details
Interior
Bedrooms
8
Bedrooms Plus
1
Total Bedrooms
9
Washrooms
9
Square Footage
5000+ sqft
Basement
Finished with Walk-Out
Heating Source
Propane
Heating Fuel
Forced Air
Air Conditioning
Central Air
Family Room
Yes
Kitchens
3
Kitchens Plus
1
Total Kitchens
4
Fireplace Features
Yes
Bedrooms
8
Bedrooms Plus
1
Total Bedrooms
9
Washrooms
9
Square Footage
5000+ sqft
Basement
Finished with Walk-Out
Heating Source
Propane
Heating Fuel
Forced Air
Air Conditioning
Central Air
Family Room
Yes
Kitchens
3
Kitchens Plus
1
Total Kitchens
4
Fireplace Features
Yes
Exterior
Depth
877.5
Front
300.0
Acreage
5-9.99
Driveway
Private
Lot Size
300 x 877.5 ft
Pool
Inground
Parking Spaces
12
Total Parking Spaces
16.00
Parking Description
Attached
Garage Spaces
4
Zoning
Residential
Depth
877.5
Front
300.0
Acreage
5-9.99
Driveway
Private
Lot Size
300 x 877.5 ft
Pool
Inground
Parking Spaces
12
Total Parking Spaces
16.00
Parking Description
Attached
Garage Spaces
4
Zoning
Residential
Building Description
Style
Bungalow
Home Type
House
Subtype
Detached
Year Built
6-15
Property Orientation
North
Exterior Finish
Stucco (Plaster)
Sewers
Septic
Water Supply
Well
Possession Date
No Data
Style
Bungalow
Home Type
House
Subtype
Detached
Year Built
6-15
Property Orientation
North
Exterior Finish
Stucco (Plaster)
Sewers
Septic
Water Supply
Well
Possession Date
No Data
Community
Community
King City
Community
King City
Taxes & Fees
Taxes
$17,000 /yr
Tax Year
2025
Taxes
$17,000 /yr
Tax Year
2025
Room Types
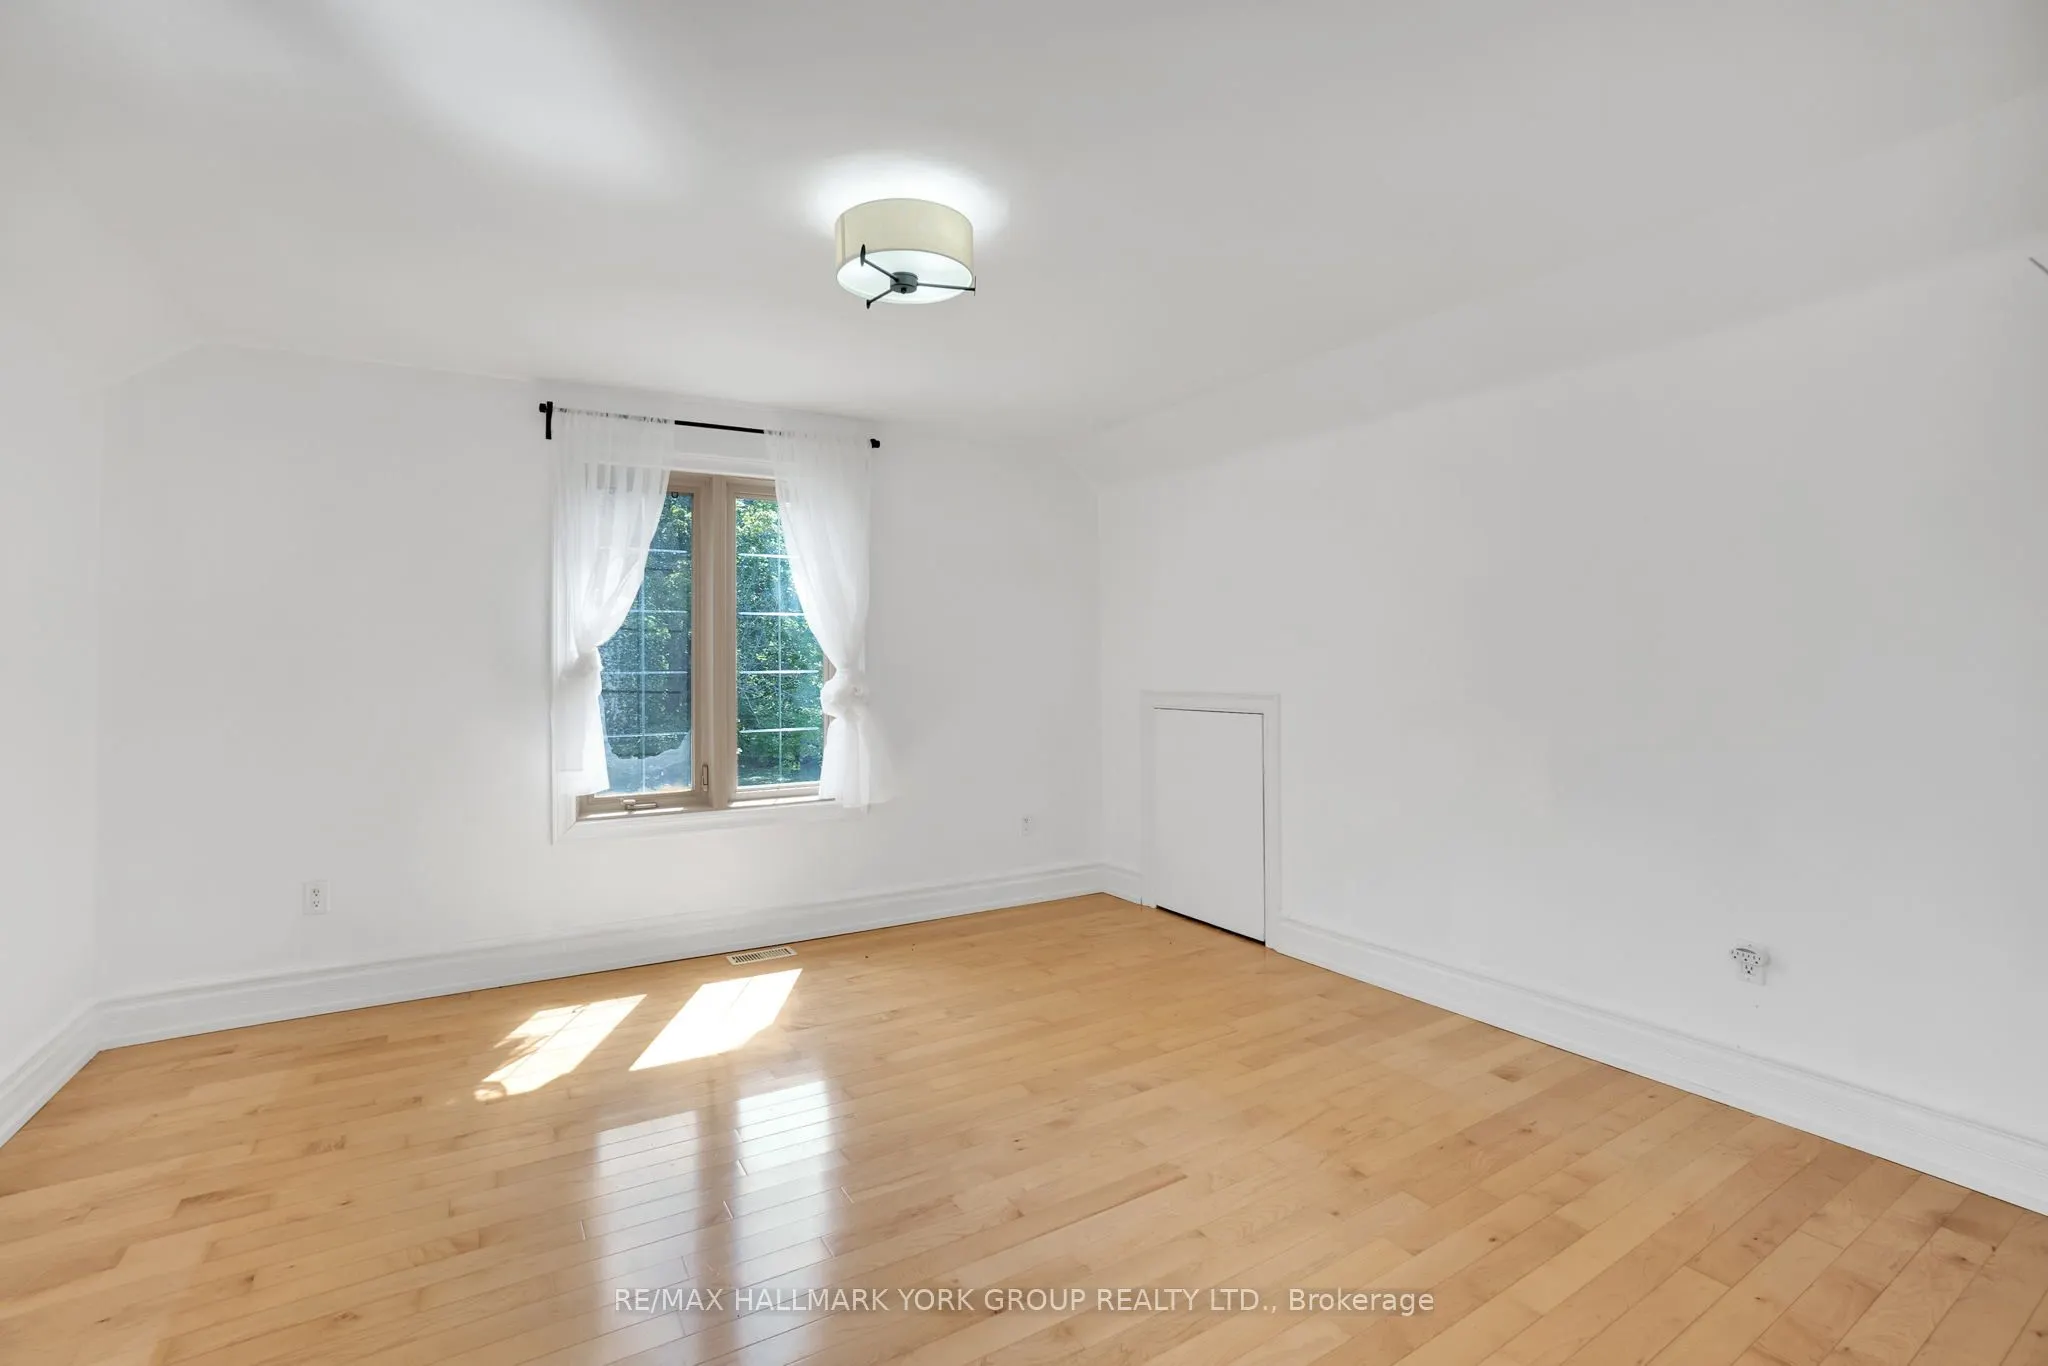
Bedroom 2
Hardwood Floor, Walk-In Closet(s), 3 Pc Bath
Dimensions 13.48 x 12.14 feet
163.65 sqft
Bedroom 3
Hardwood Floor, Closet, Window
Dimensions 12.17 x 11.84 feet
144.09 sqft
Breakfast
Coffered Ceiling(s), Granite Counters, W/O To Deck