Sign In or Create a Free Account to see full details of this property
Key Facts
Key facts for 19 Butternut Drive
Property Type
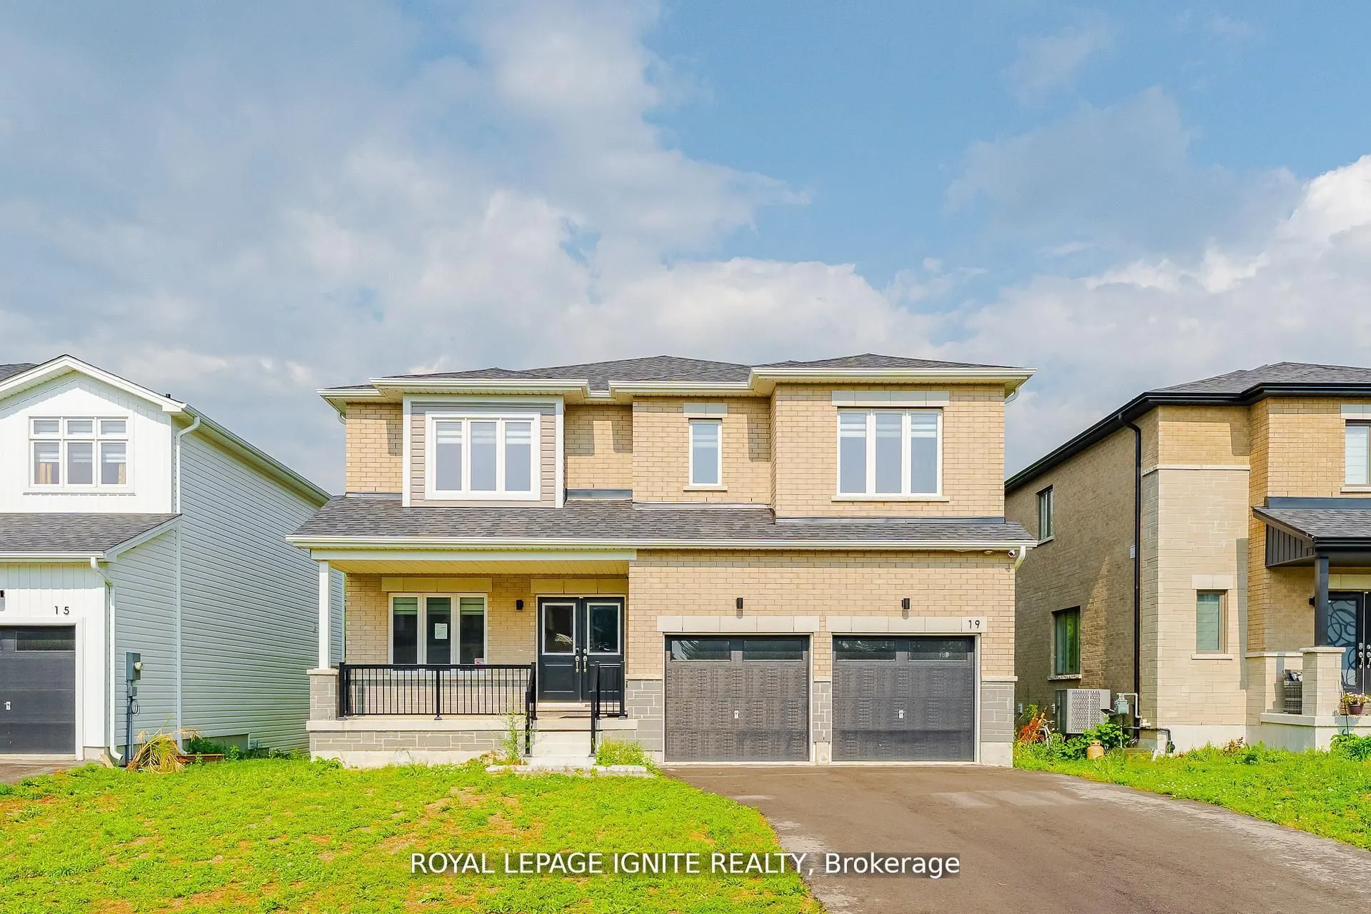
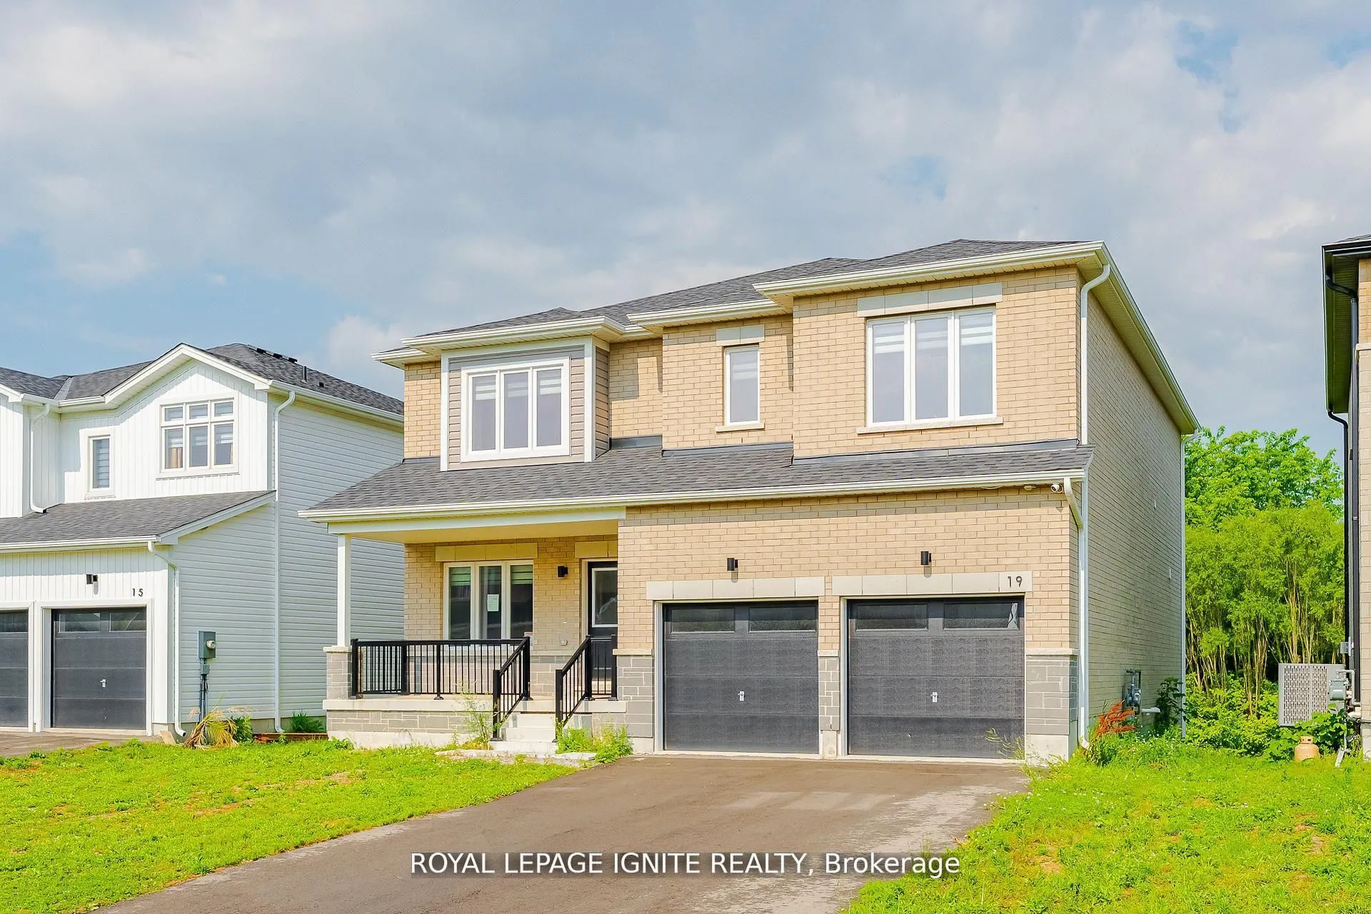
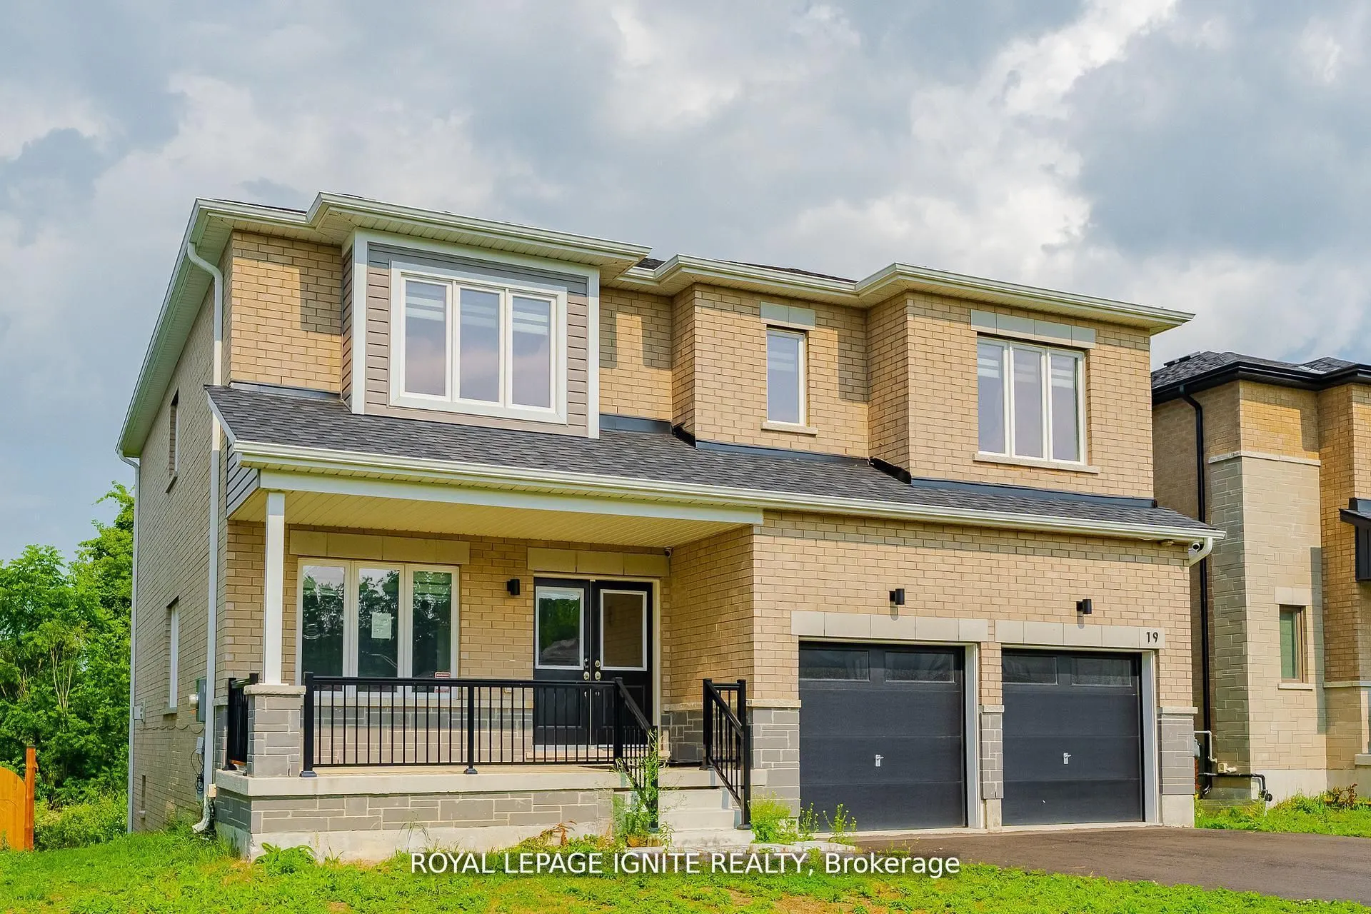
House, 2-Storey
Parking
Attached 2 garage, 4 parking
MLS #
X13866046
Size
2500-3000 sqft
Basement
Unfinished
Listed on
2026-10-06
Lot size
49 x 116.02
Tax
$3,789.46 /yr
Days on Market
7
Approximate Age
0-5
Maintenance Fee
-
Description
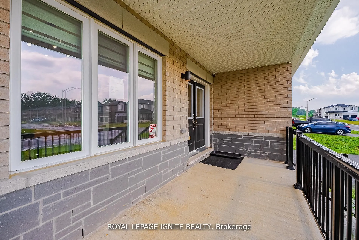
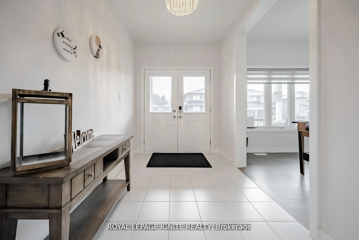
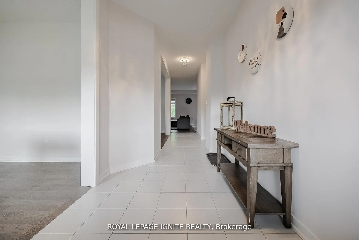
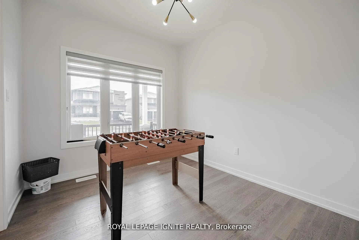
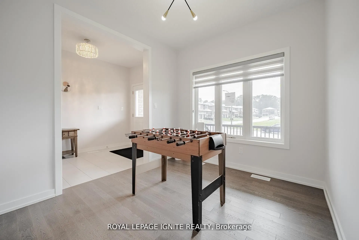
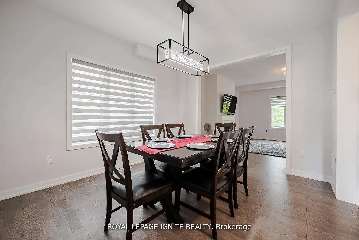
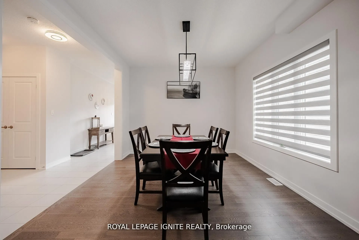
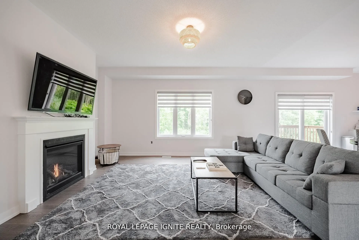
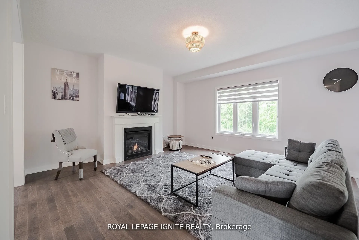
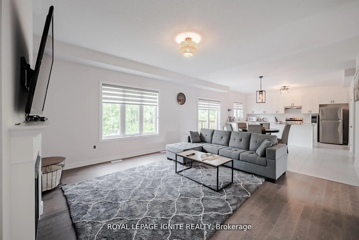
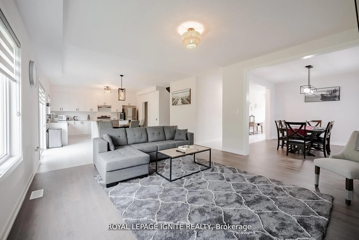
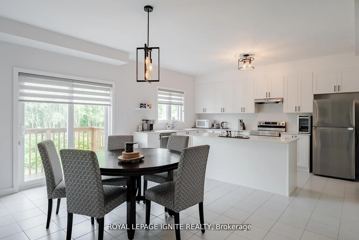
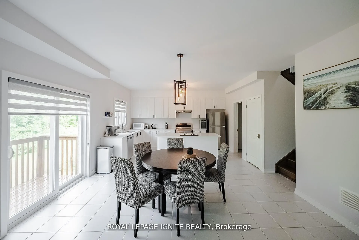
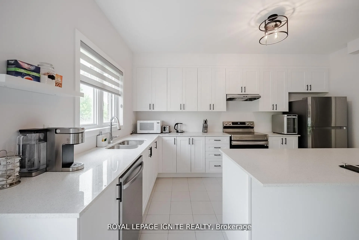
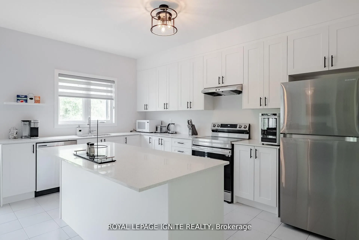
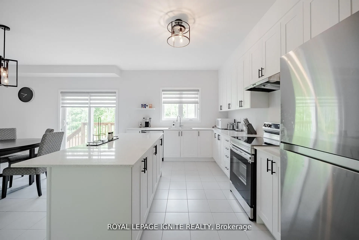
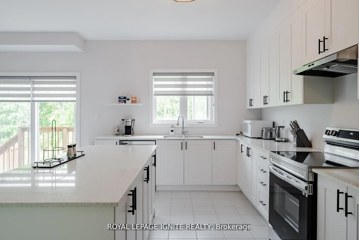
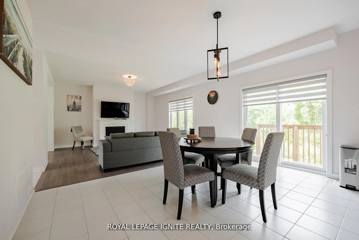
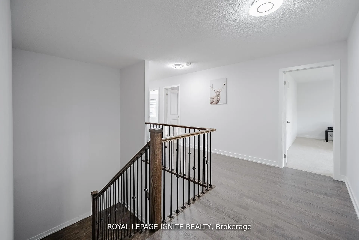
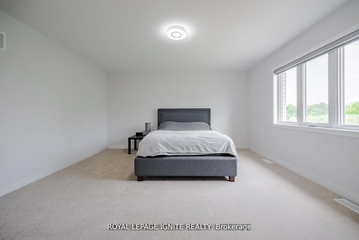
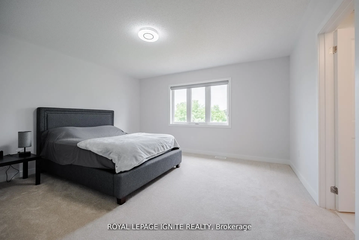
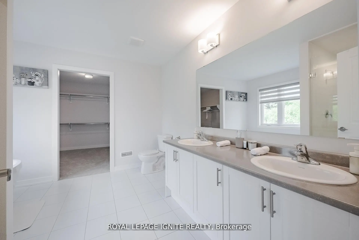
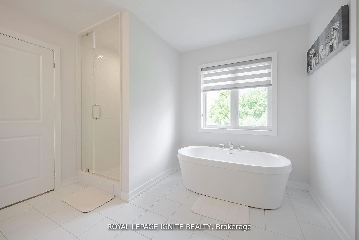
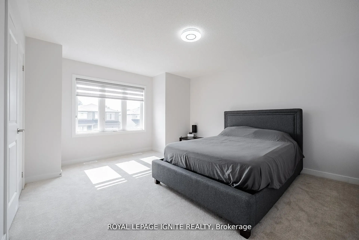
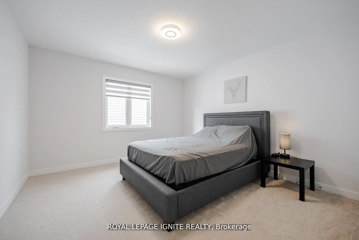
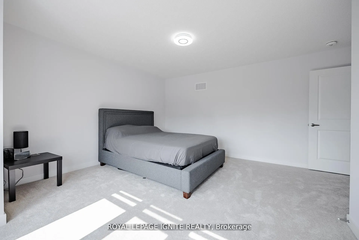
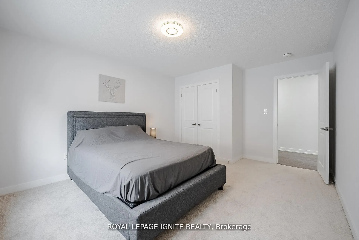
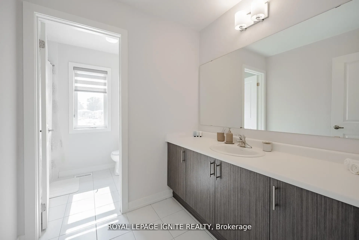
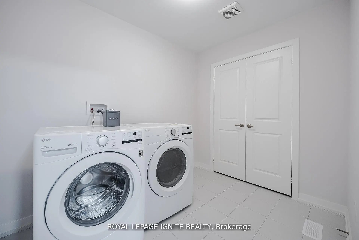
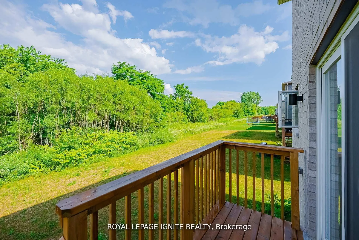
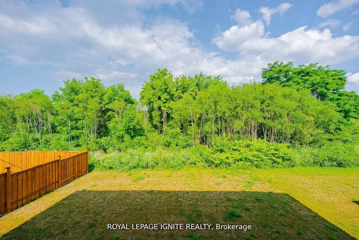
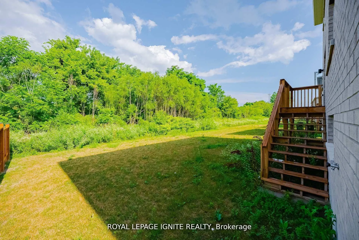
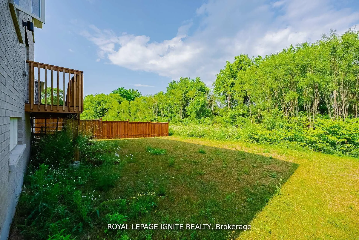
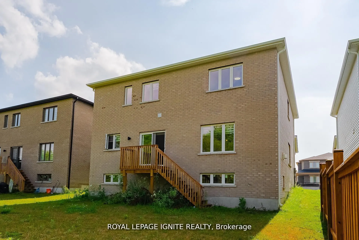
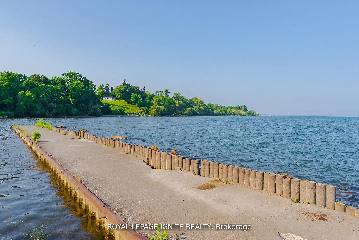
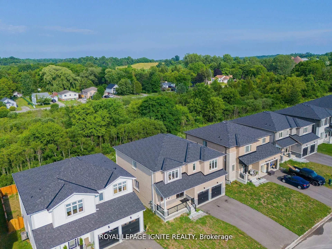
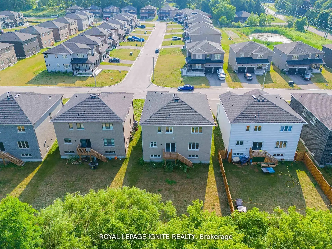
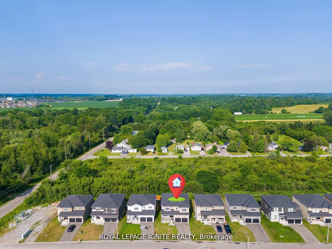
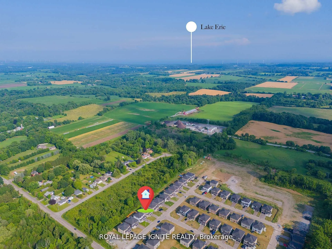
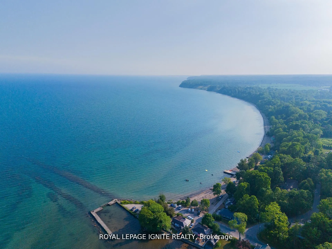
Discover the perfect blend of space, style, and serene surroundings int his beautifully upgraded 4+1 bedroom, 3.5 bathroom home in the welcoming community of Simcoe-just 10 minutes from the beach! Set on a premium 49-ft lot backing onto peaceful green space, this impressive home offers over 2,800 sq.... ft. of thoughtfully designed living space, ideal for growing families and those who love to entertain. Step inside to a bright and inviting main floor featuring 9-ft ceilings, rich hardwood flooring, and a seamless open-concept layout that maximizes both comfort and functionality. At the heart of the home isa modern, chef-inspired kitchen complete with granite countertops, abundant cabinetry, and generous prep space, effortlessly connecting to the living and dining areas-perfect for hosting or enjoying everyday moments. A dedicated main floor den adds versatility, ideal for a home office, study, or quiet retreat. Upstairs, escape to the spacious primary suite featuring a private ensuite and walk-in closet, while three additional well-sized bedrooms provide ample room for family or guests. The second-floor laundry adds everyday convenience right where you need it most. Backing onto nature and located close to schools, parks, shopping, and the beautiful shores of Lake Erie, this move-in ready home delivers the lifestyle today's buyers are looking for. A rare opportunity to own a spacious, upgraded home on a premium lot with no rear neighbours-don't miss your chance to make it yours!
Full Property Details
Interior
Bedrooms
4
Bedrooms Plus
1
Total Bedrooms
5
Washrooms
4
Square Footage
2500-3000 sqft
Basement
Unfinished
Heating Source
Gas
Heating Fuel
Forced Air
Air Conditioning
Central Air
Family Room
No
Kitchens
1
Total Kitchens
1
Fireplace Features
Yes
Bedrooms
4
Bedrooms Plus
1
Total Bedrooms
5
Washrooms
4
Square Footage
2500-3000 sqft
Basement
Unfinished
Heating Source
Gas
Heating Fuel
Forced Air
Air Conditioning
Central Air
Family Room
No
Kitchens
1
Total Kitchens
1
Fireplace Features
Yes
Exterior
Depth
116.02
Front
49.47
Driveway
Private
Lot Size
49 x 116.02 ft
Pool
None
Parking Spaces
4
Total Parking Spaces
6.00
Parking Description
Attached
Garage Spaces
2
Depth
116.02
Front
49.47
Driveway
Private
Lot Size
49 x 116.02 ft
Pool
None
Parking Spaces
4
Total Parking Spaces
6.00
Parking Description
Attached
Garage Spaces
2
Building Description
Style
2-Storey
Home Type
House
Subtype
Detached
Year Built
0-5
Property Orientation
North
Exterior Finish
Brick,Stone
Sewers
Sewers
Water Supply
Municipal
Possession Date
No Data
Style
2-Storey
Home Type
House
Subtype
Detached
Year Built
0-5
Property Orientation
North
Exterior Finish
Brick,Stone
Sewers
Sewers
Water Supply
Municipal
Possession Date
No Data
Community
Community
Simcoe
Community
Simcoe
Taxes & Fees
Taxes
$3,789.46 /yr
Tax Year
2026
Occupancy
Vacant
Taxes
$3,789.46 /yr
Tax Year
2026
Occupancy
Vacant
Room Types
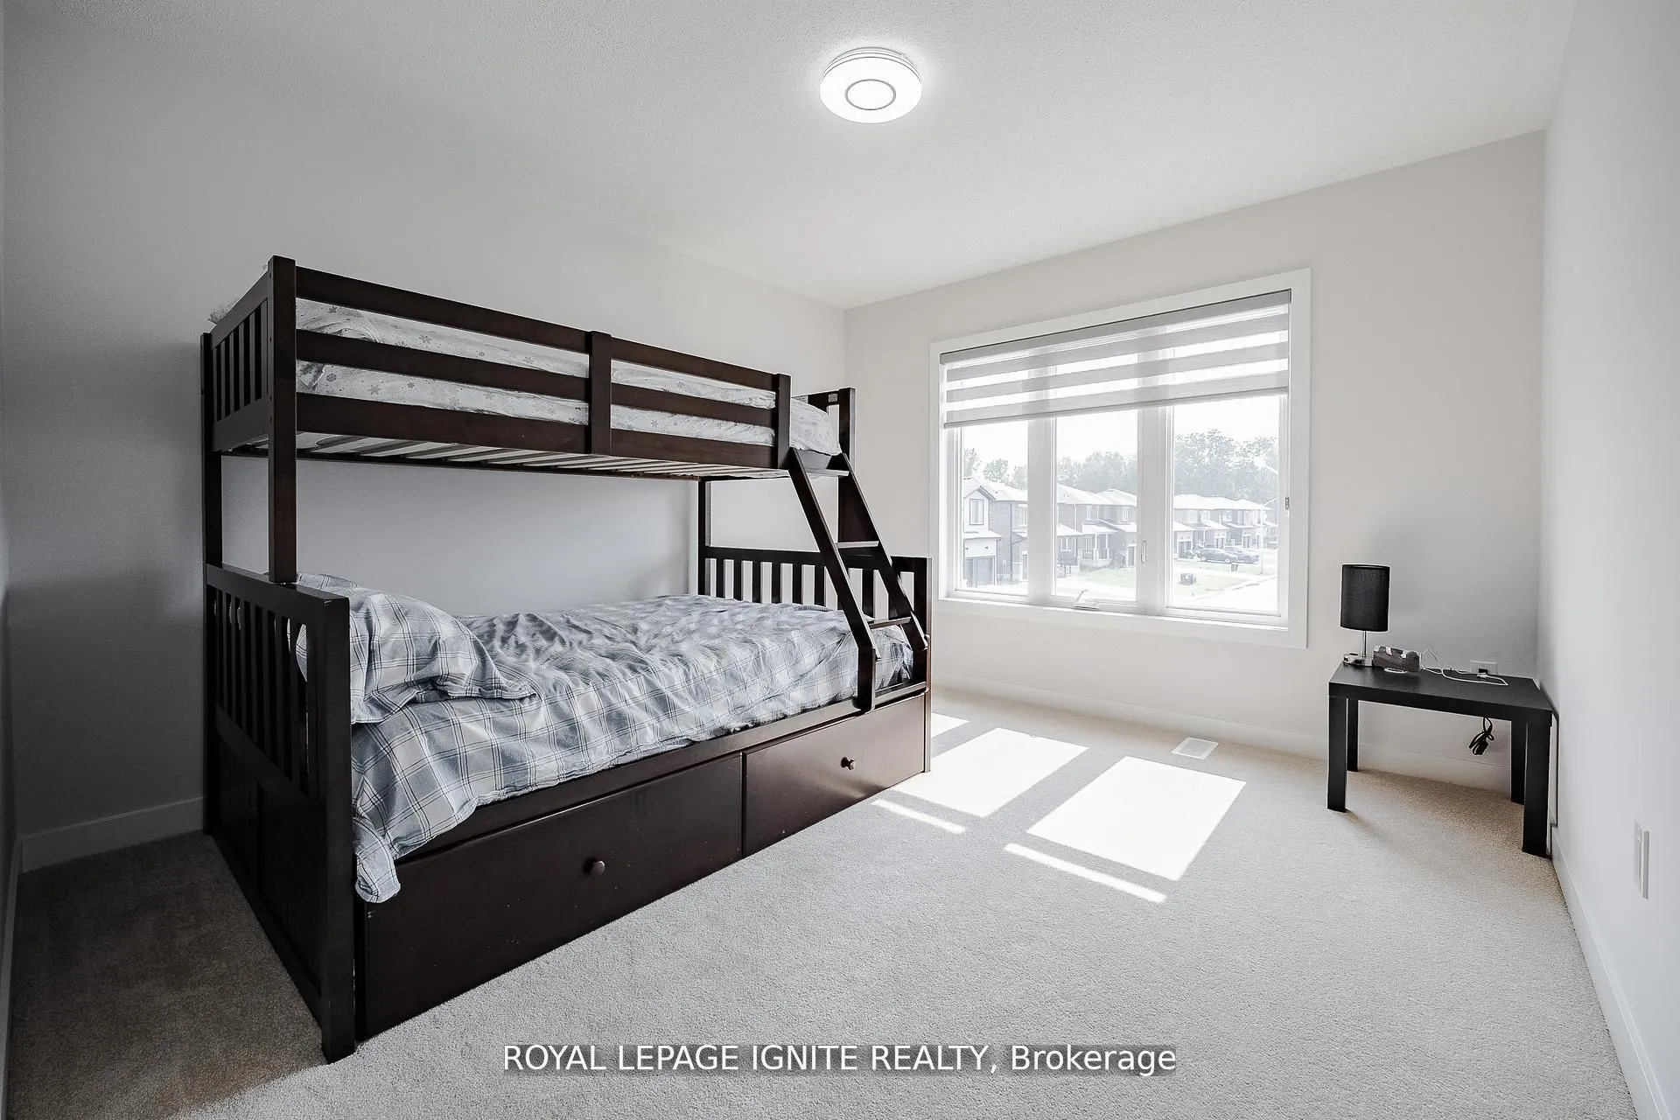
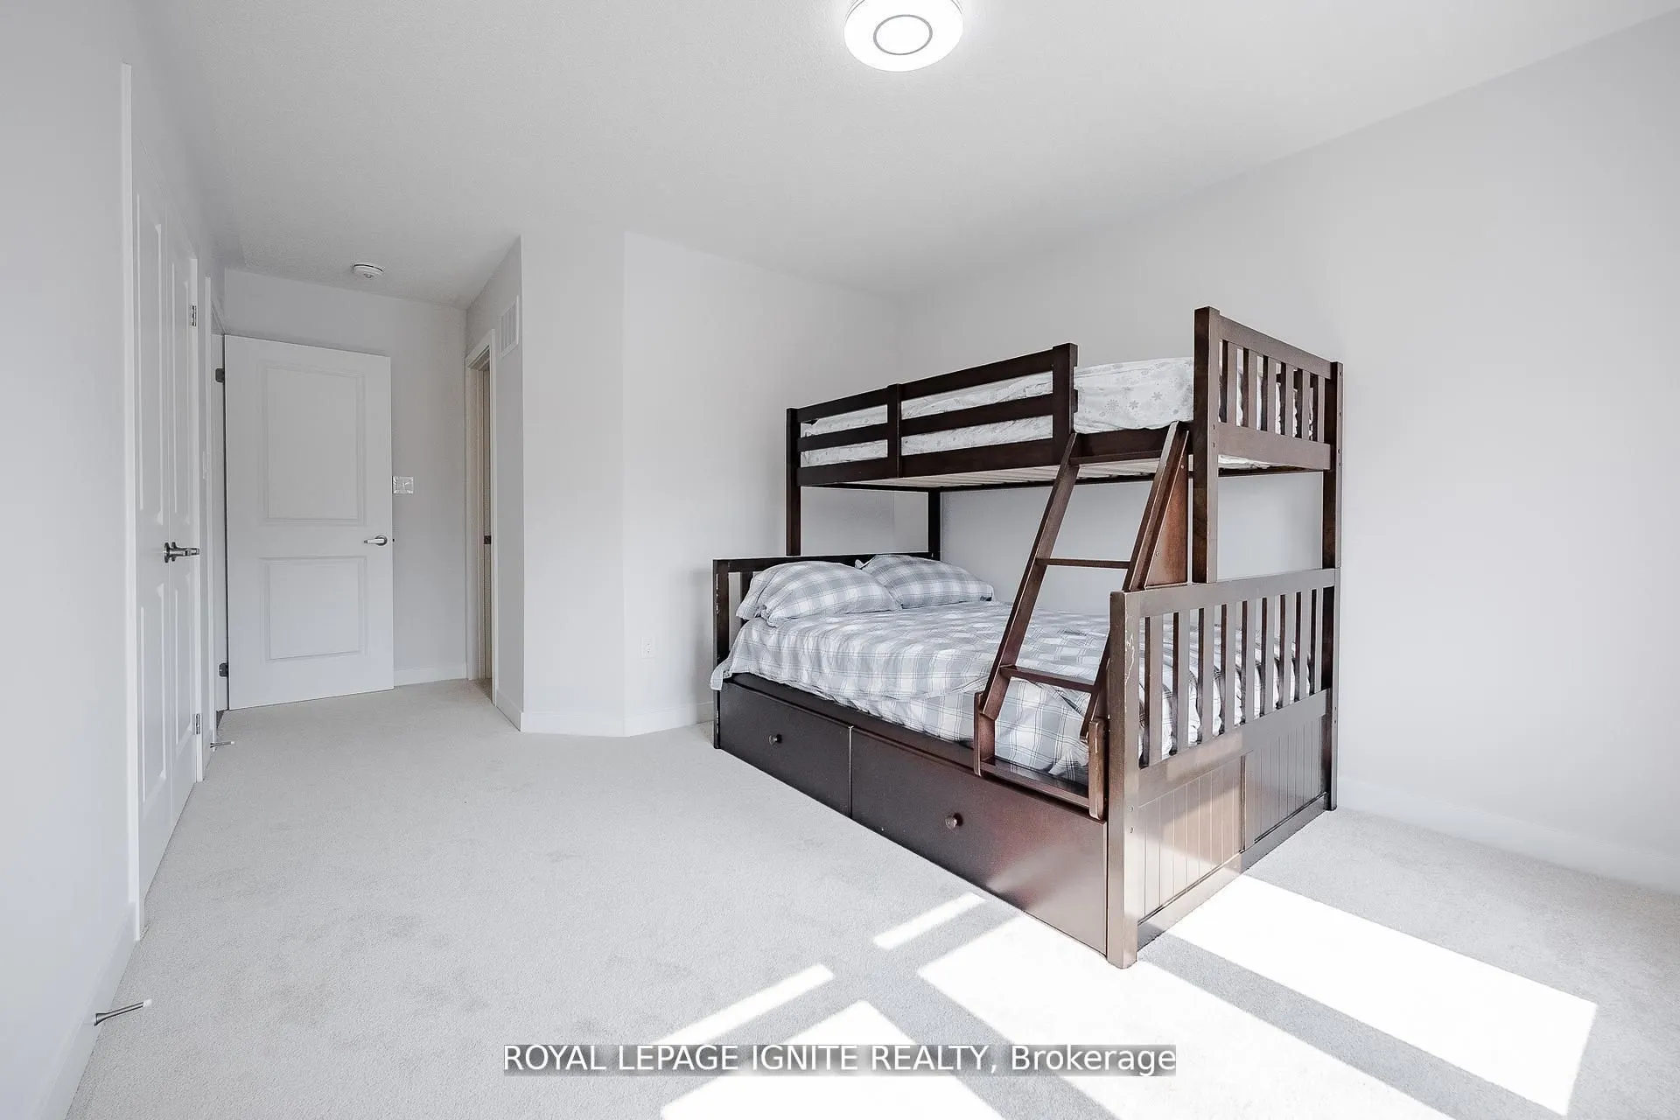
Bedroom 2
Broadloom, Large Window, Closet
Dimensions 12.99 x 12.11 feet
157.31 sqft
Bedroom 3
Broadloom, Large Window, Closet
Dimensions 12.99 x 12.89 feet
167.44 sqft
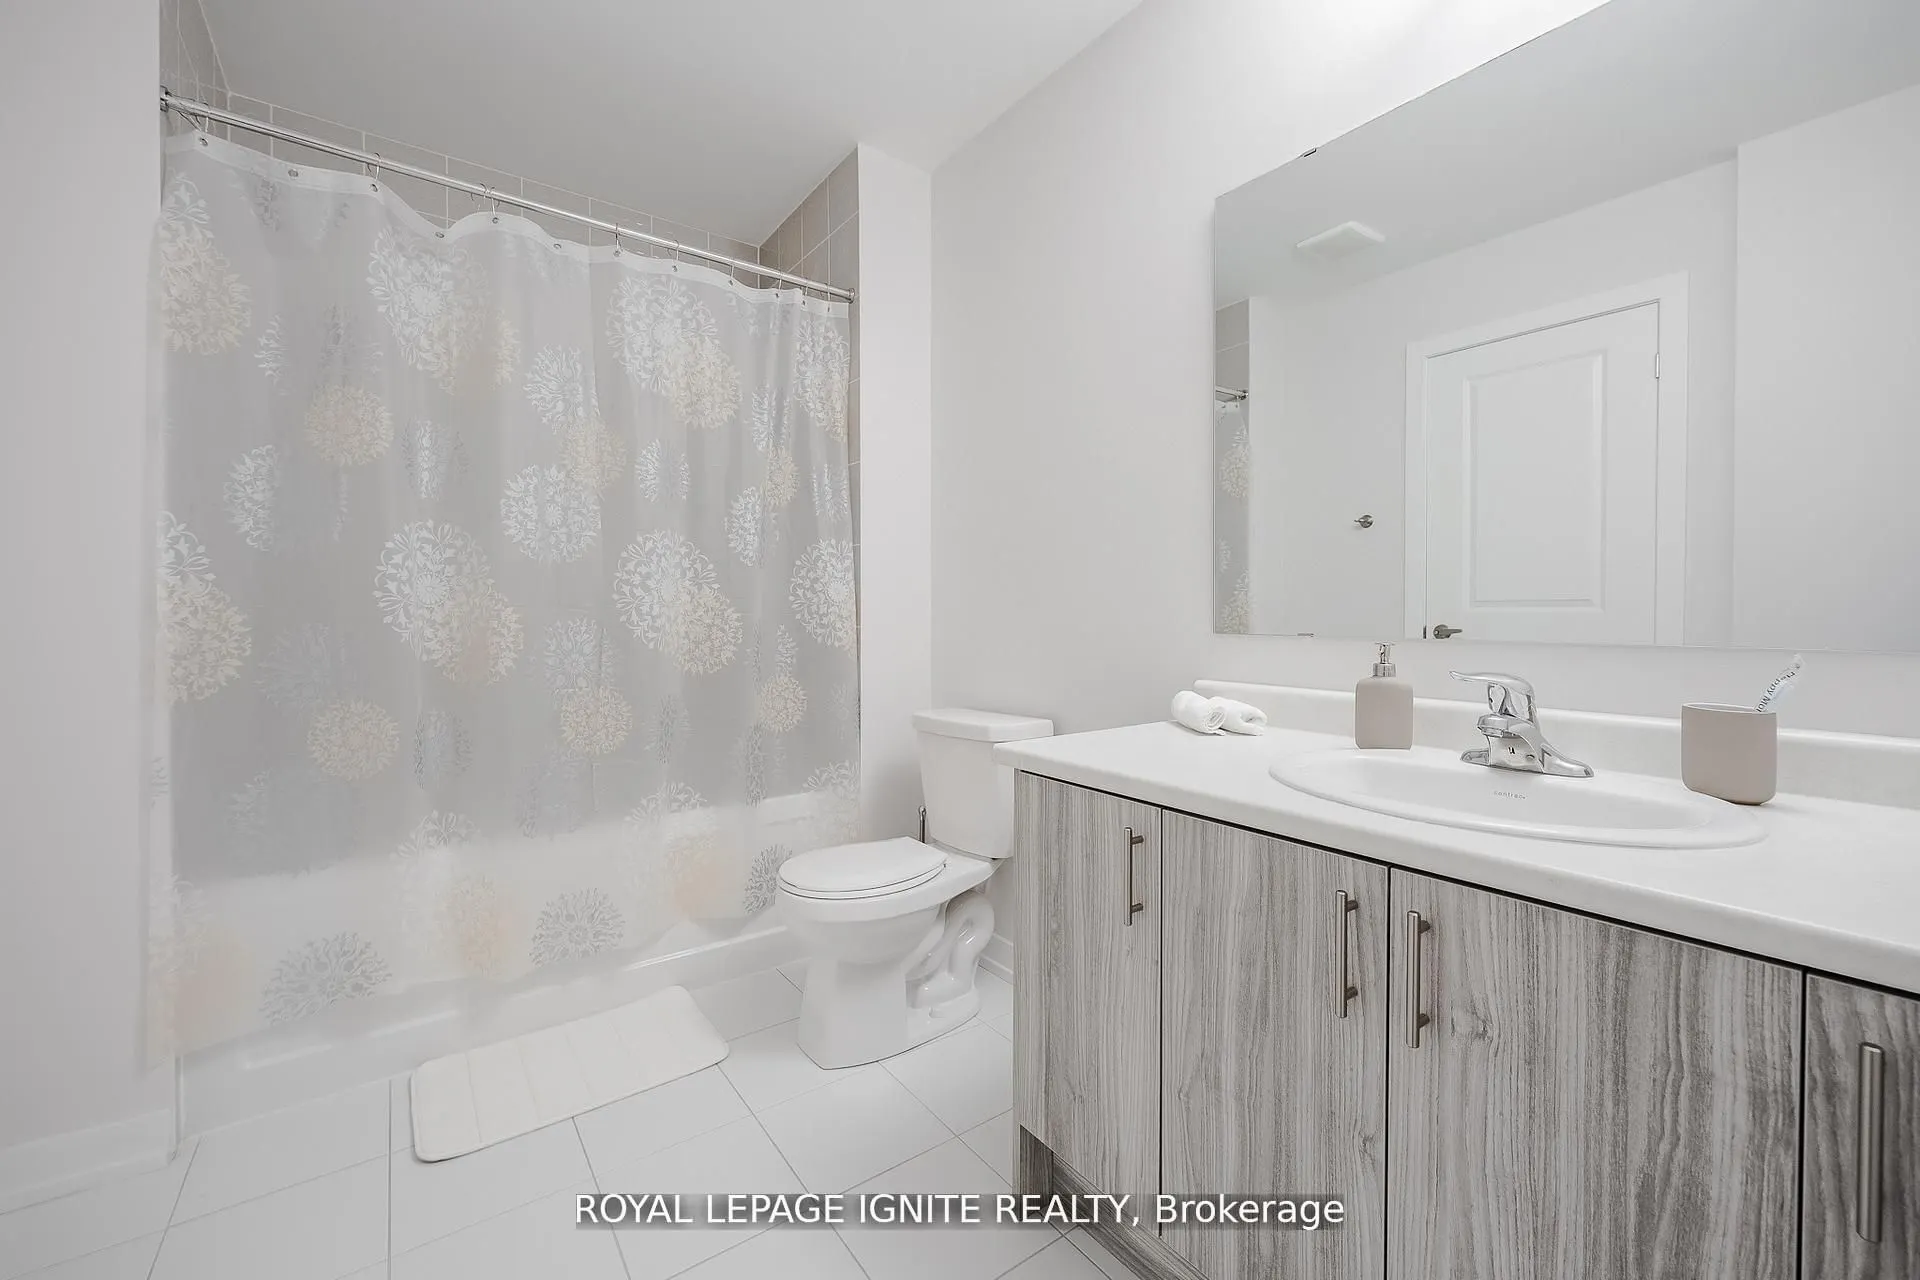
Bedroom 4
Broadloom, Large Window, Ensuite Bath
Dimensions 10.99 x 12.01 feet
131.99 sqft
Breakfast
Ceramic Floor, Eat-in Kitchen, W/O To Yard
Dimensions 9.58 x 14.99 feet
143.6 sqft
Den
Hardwood Floor, Large Window
Dimensions 9.09 x 10.99 feet
99.9 sqft
Dining Room
Hardwood Floor, Large Window
Dimensions 10.99 x 12.99 feet
142.76 sqft
Great Room
Hardwood Floor, Fireplace, Open Concept
Dimensions 16.7 x 14.99 feet
250.33 sqft
Kitchen
Ceramic Floor, Quartz Counter
Dimensions 10.01 x 14.99 feet
150.05 sqft
Primary Bedroom
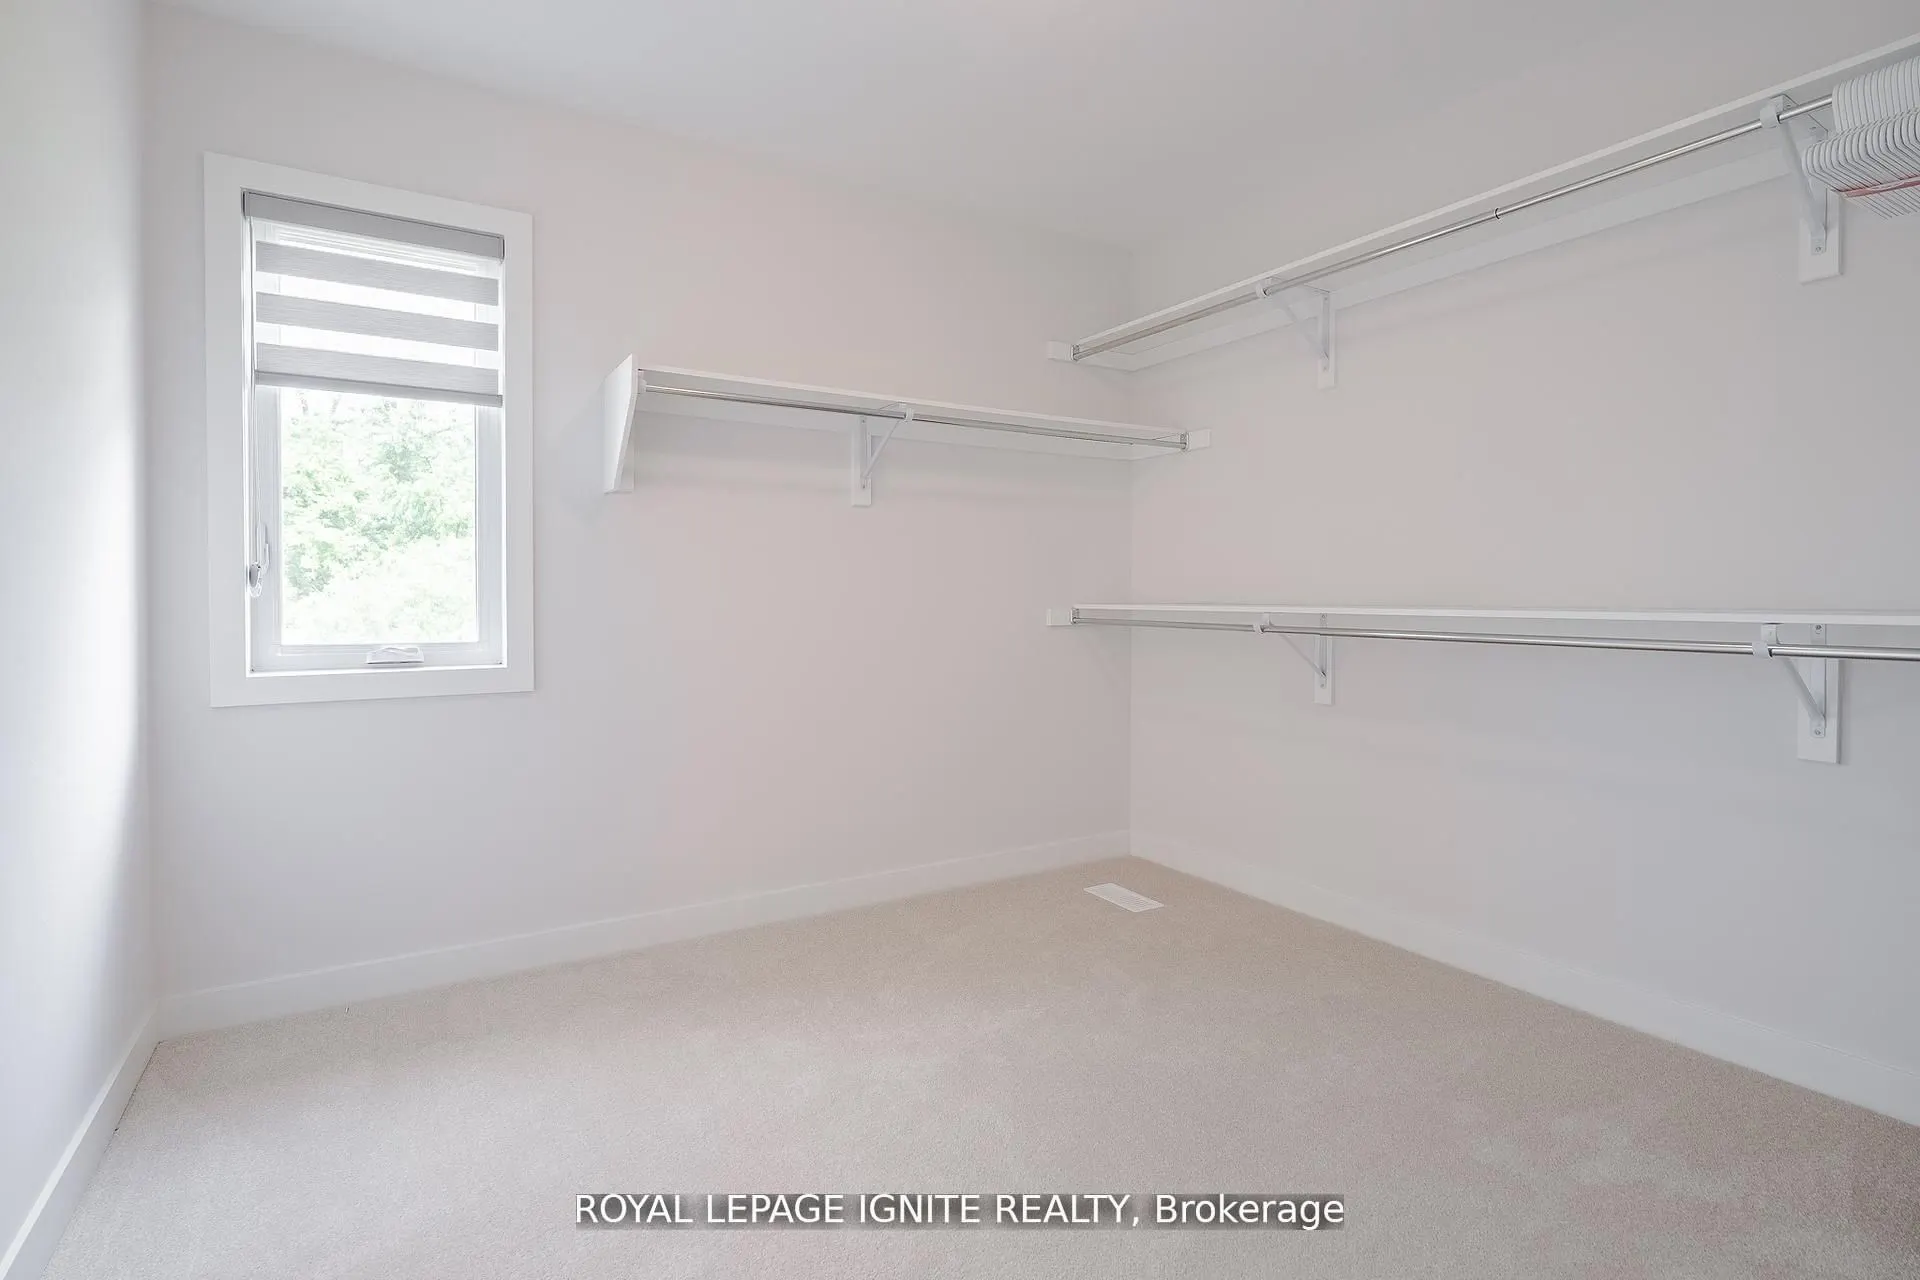
Broadloom, Large Window, Walk-In Closet(s)
Dimensions 14.6 x 14.6 feet
213.16 sqft
Similar Properties(No results)
Mortgage Calculator
Calculate your estimated monthly mortgage payment
Price
$799,999
$
%
%
Total cost of mortgage
$0
Monthly payment
By clicking Save, we will calculate your estimated mortgage for all properties using the saved values (down payment percentage, interest rate, and amortization).
The accuracy and applicability of this calculator are not guaranteed.