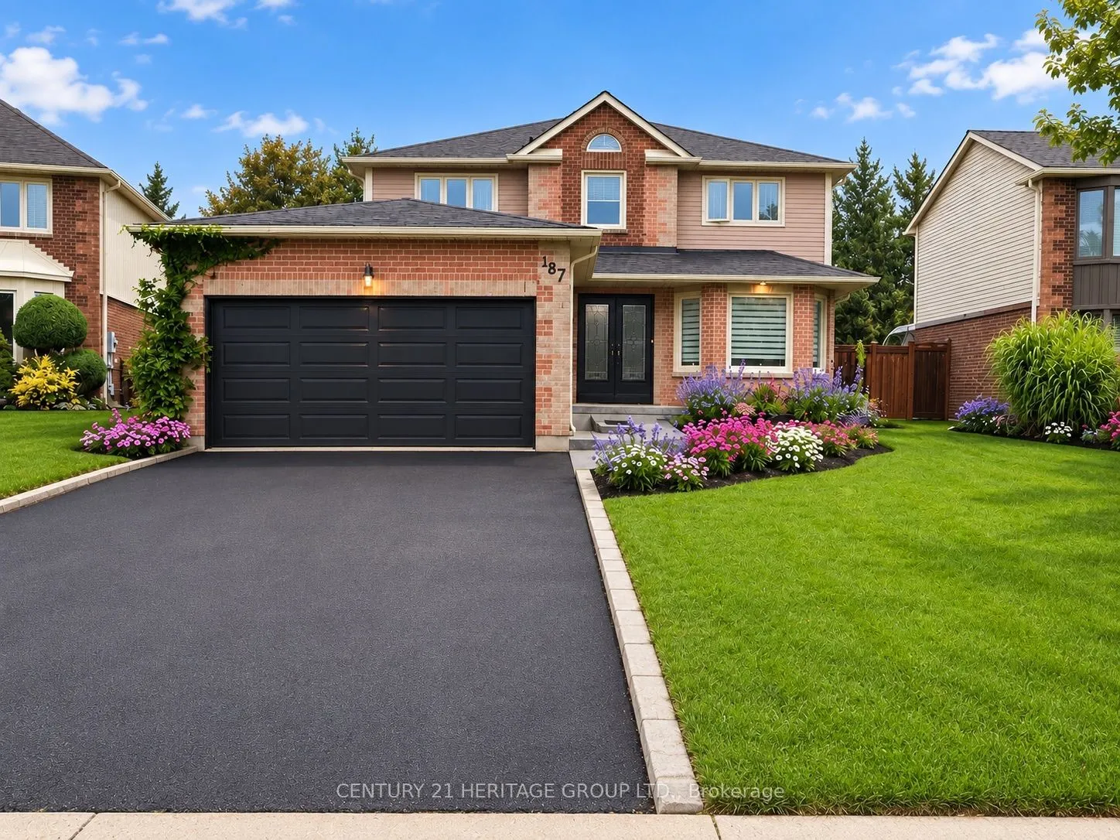
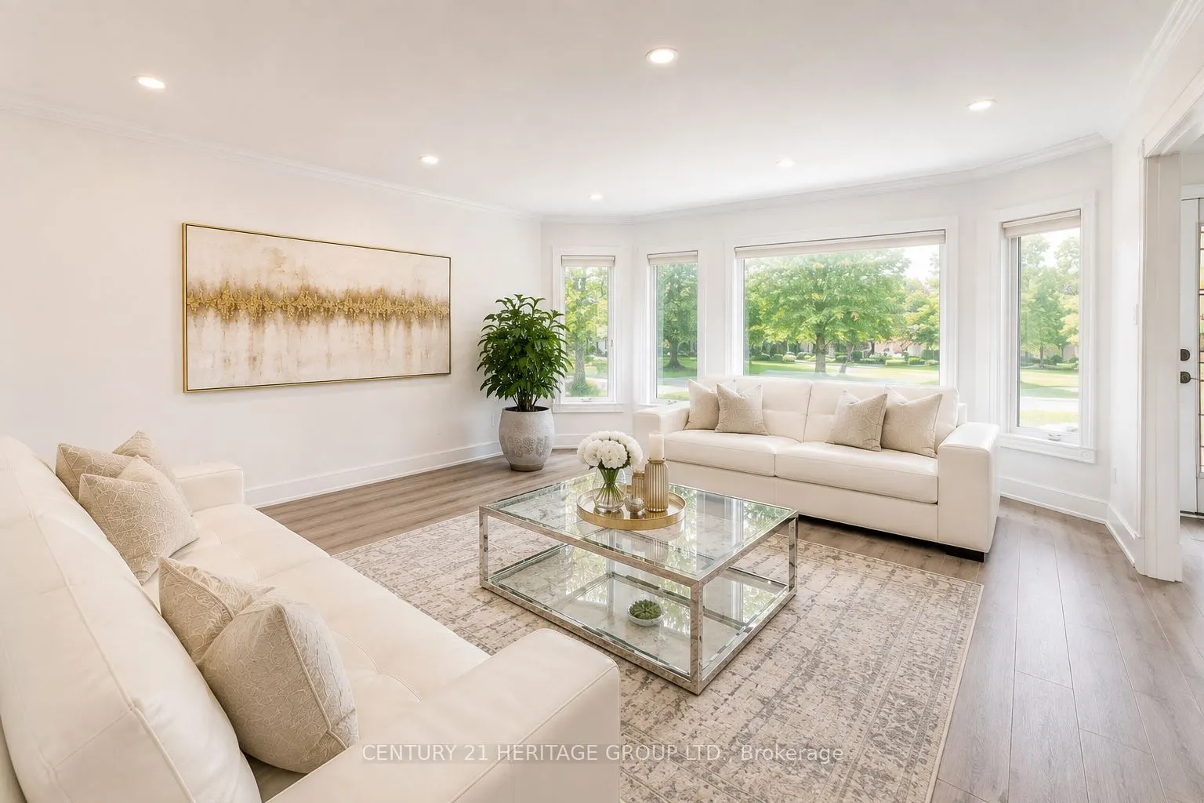
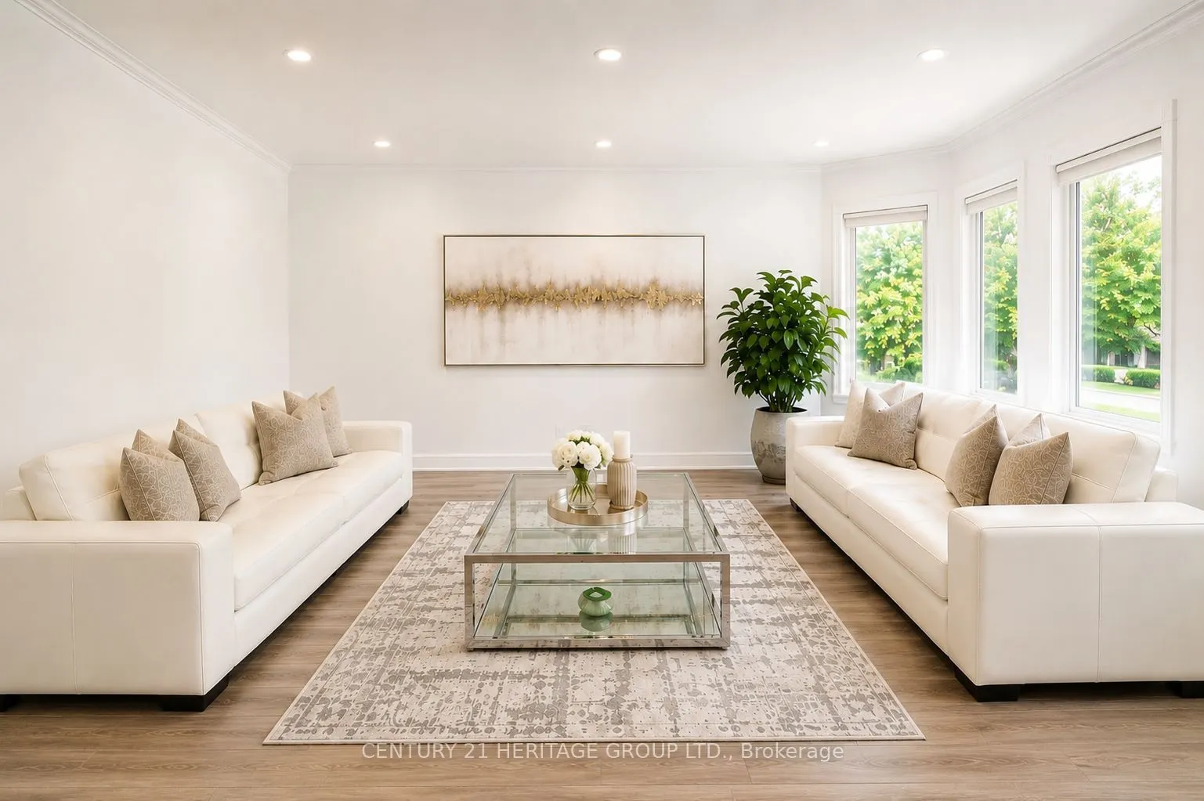
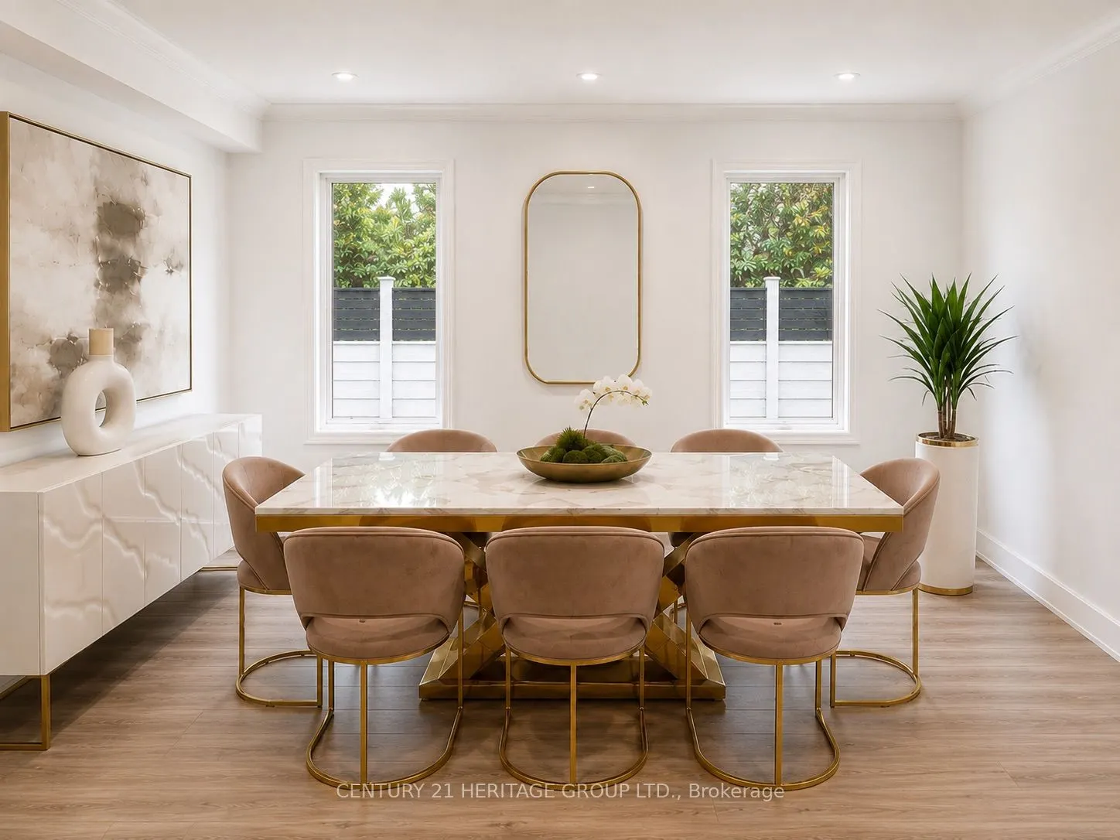
Sign In or Create a Free Account to see full details of this property
Key Facts
Key facts for 187 Glenway Circle
Property Type
House, 2-Storey
Parking
Attached 2 garage, 4 parking
MLS #
N13736126
Size
3000-3500 sqft
Basement
Finished,Separate Entrance
Listed on
2026-09-01
Lot size
50 x 131.31
Tax
$6,883.65 /yr
Days on Market
60
Approximate Age
-
Maintenance Fee
-
Description
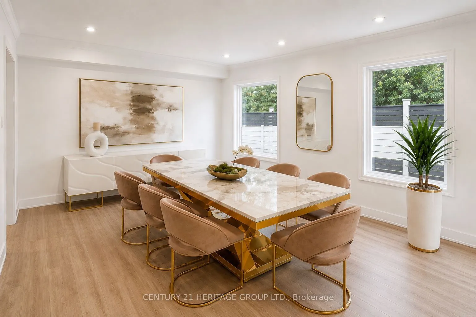
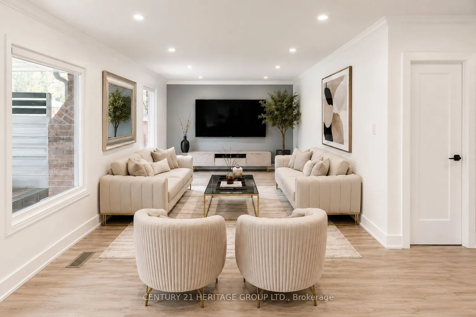
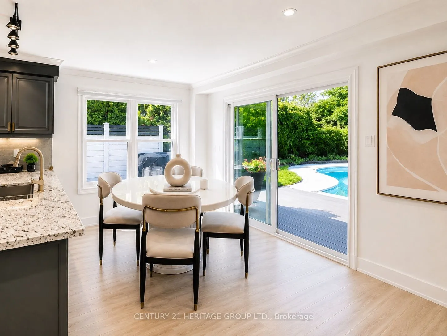
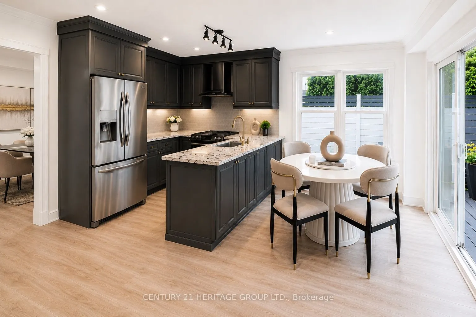
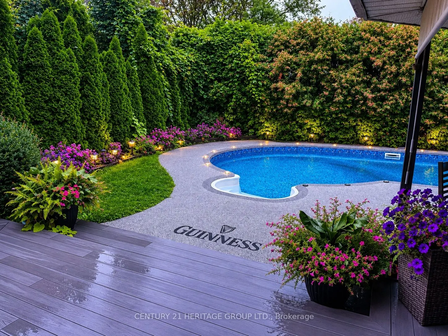
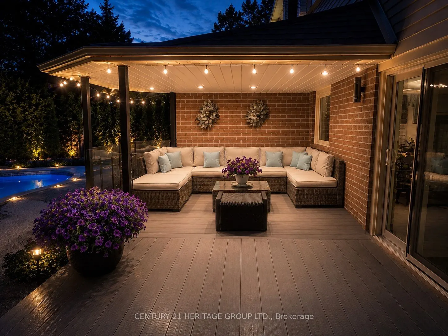
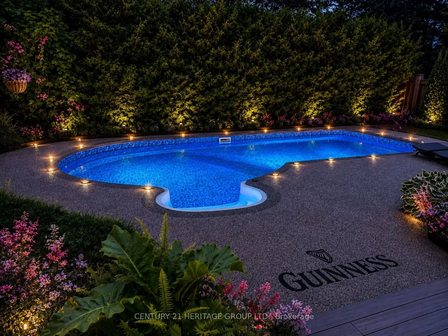
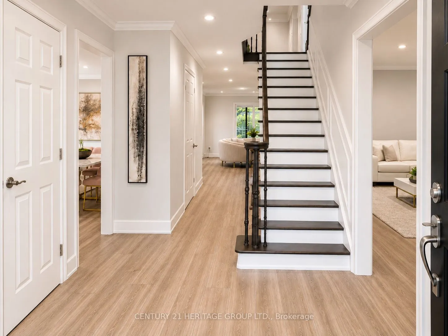
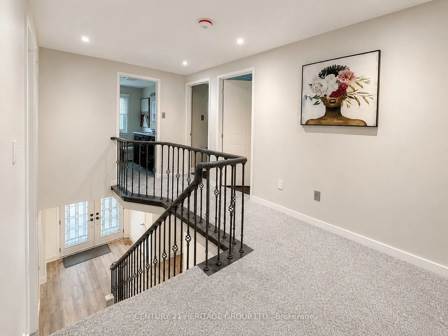
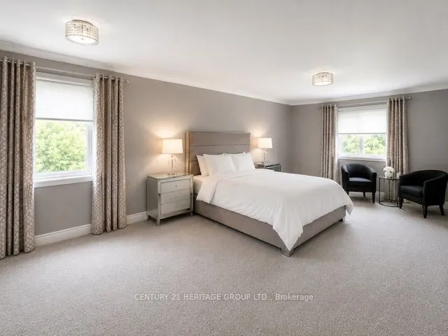
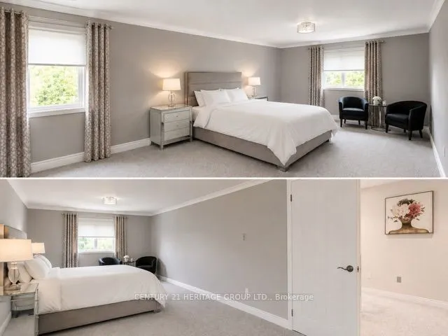
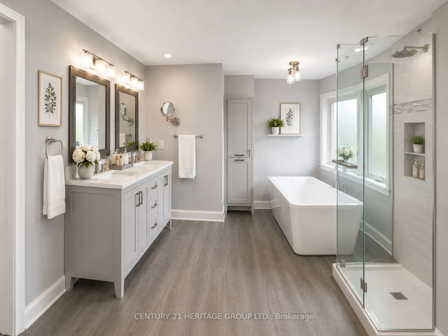
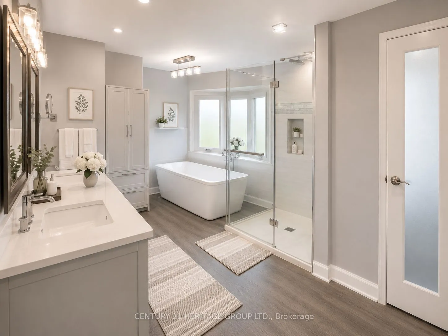
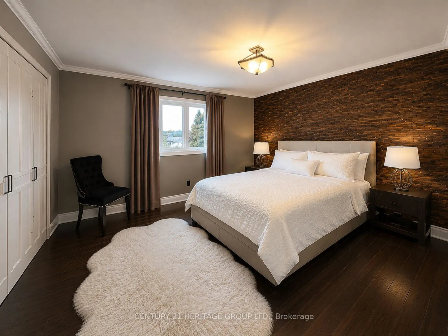
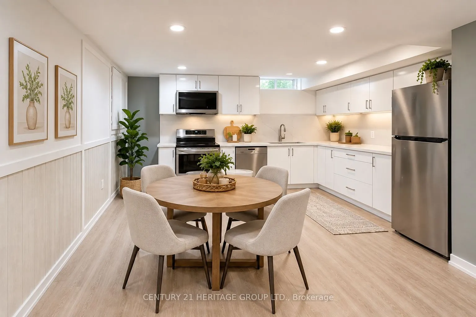
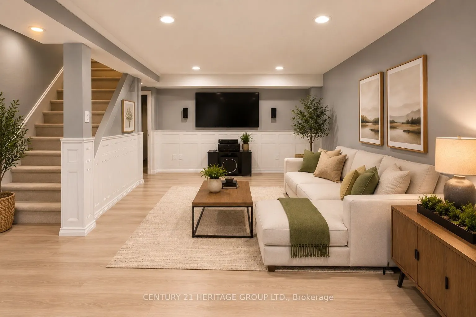
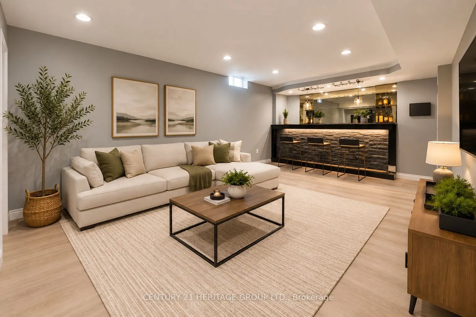
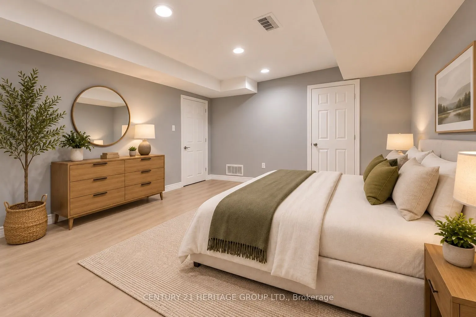
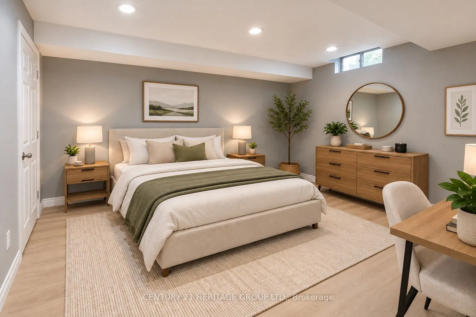
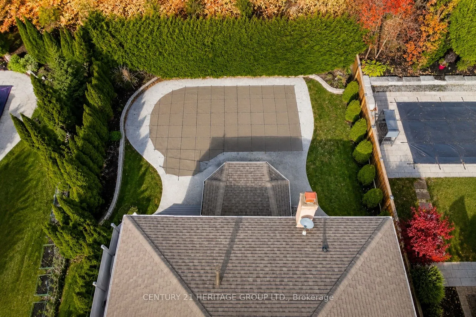
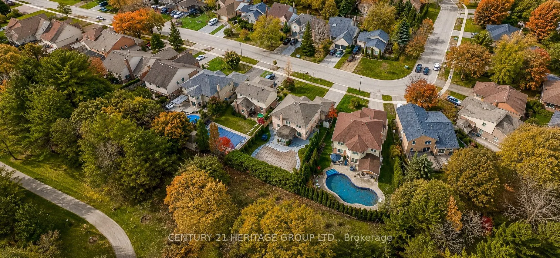
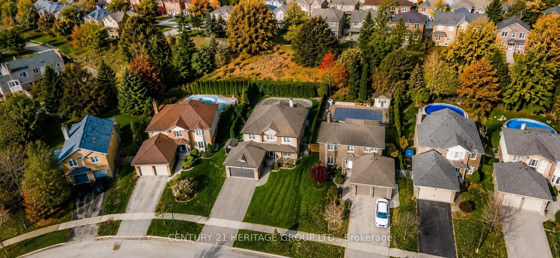
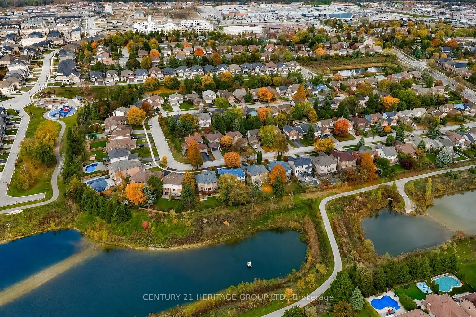
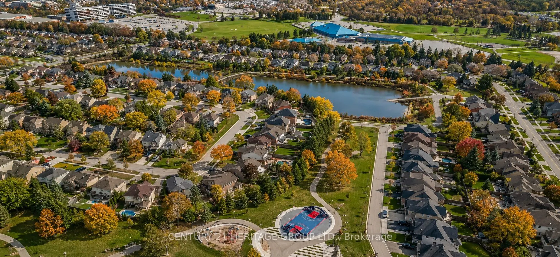
Welcome to this stunning 4+1 bedroom home, where modern updates, timeless comfort, and exceptional outdoor living come together beautifully. Situated on a private, meticulously landscaped lot backing onto greenspace with no homes behind, this property offers an incredible sense of peace, privacy, an...d tranquility.The backyard is truly a private oasis, featuring a sparkling pool, expansive composite deck with a covered seating area and quality shingled roof, all surrounded by a lush, mature cedar hedge. Perfect for relaxing, entertaining, and enjoying summer days with family and friends.Inside, you'll discover a beautifully updated home showcasing numerous quality renovations and thoughtful improvements throughout. The renovated kitchen features granite countertops, stainless-steel appliances, and a functional layout ideal for everyday living and entertaining. The spacious primary suite provides a peaceful retreat, complete with a gorgeous ensuite featuring a glass-enclosed shower, freestanding soaker tub, and private water closet.The fully finished basement with a separate entrance offers exceptional flexibility and additional living space. Designed with entertaining and functionality in mind, it features a spacious recreation room, custom bar, additional bedroom, workshop, and a large finished storage room. Potential rental income of up to $2,300/month adds even more versatility and value.With over 3,000 sq. ft. of total living space, this exceptional home provides generous room for the entire family. Enjoy the convenience of being within a short walk to the Newmarket Bus Terminal, offering YRT, VIVA, and GO Bus service, and just a 7-minute drive to the GO Train.A truly special home offering extensive updates, generous living space, a private backyard oasis, and a fantastic location. A rare opportunity to enjoy comfort, privacy, and convenience all in one exceptional property.
Full Property Details
Interior
Bedrooms
4
Bedrooms Plus
1
Total Bedrooms
5
Washrooms
4
Square Footage
3000-3500 sqft
Basement
Finished,Separate Entrance
Heating Source
Electric
Heating Fuel
Forced Air
Air Conditioning
Central Air
Family Room
Yes
Kitchens
1
Total Kitchens
1
Fireplace Features
No
Bedrooms
4
Bedrooms Plus
1
Total Bedrooms
5
Washrooms
4
Square Footage
3000-3500 sqft
Basement
Finished,Separate Entrance
Heating Source
Electric
Heating Fuel
Forced Air
Air Conditioning
Central Air
Family Room
Yes
Kitchens
1
Total Kitchens
1
Fireplace Features
No
Exterior
Depth
131.31
Front
50.16
Driveway
Available
Lot Size
50 x 131.31 ft
Pool
Inground,Outdoor,Salt
Parking Spaces
4
Total Parking Spaces
6.00
Parking Description
Attached
Garage Spaces
2
Depth
131.31
Front
50.16
Driveway
Available
Lot Size
50 x 131.31 ft
Pool
Inground,Outdoor,Salt
Parking Spaces
4
Total Parking Spaces
6.00
Parking Description
Attached
Garage Spaces
2
Building Description
Style
2-Storey
Home Type
House
Subtype
Detached
Property Orientation
North
Exterior Finish
Brick
Sewers
Sewers
Water Supply
Municipal
Possession Date
No Data
Style
2-Storey
Home Type
House
Subtype
Detached
Property Orientation
North
Exterior Finish
Brick
Sewers
Sewers
Water Supply
Municipal
Possession Date
No Data
Community
Community
Glenway Estates
Community
Glenway Estates
Taxes & Fees
Taxes
$6,883.65 /yr
Tax Year
2026
Occupancy
Owner+Tenant
Taxes
$6,883.65 /yr
Tax Year
2026
Occupancy
Owner+Tenant
Room Types
Bedroom
W/W Closet, 3 Pc Bath
Dimensions 72.87 x 37.14 feet
2706.39 sqft
Bedroom 2
Carpet Free, 2 Pc Bath
Dimensions 37.34 x 35.3 feet
1318.1 sqft
Bedroom 3
Hardwood Floor
Dimensions 32.71 x 37.34 feet
1221.39 sqft
Bedroom 4
Hardwood Floor, B/I Bar
Dimensions 37.66 x 35.53 feet
1338.06 sqft
Bedroom 5
Large Closet, Pot Lights
Dimensions 34.97 x 47.9 feet
1675.06 sqft
Breakfast
Pantry, Pot Lights, W/O To Garden
Dimensions 35.86 x 27.99 feet
1003.72 sqft
Dining Room
Laminate, Pot Lights
Dimensions 42.52 x 35.73 feet
1519.24 sqft
Dining Room
Above Grade Window
Dimensions 63.29 x 39.17 feet
2479.07 sqft
Family Room
Large Window, Open Concept, W/O To Garage
Dimensions 66.31 x 35.76 feet
2371.25 sqft
Family Room
Dry Bar, Pot Lights
Dimensions 66.73 x 65.65 feet
4380.82 sqft
Kitchen
B/I Appliances, Ceramic Backsplash, W/O To Balcony
Dimensions 35.86 x 32.28 feet
1157.56 sqft
Living Room
Laminate, Bay Window, Open Concept
Dimensions 36.06 x 60.6 feet
2185.24 sqft
Similar Properties(No results)
Mortgage Calculator
Calculate your estimated monthly mortgage payment
Price
$1,688,000
$
%
%
Total cost of mortgage
$0
Monthly payment
By clicking Save, we will calculate your estimated mortgage for all properties using the saved values (down payment percentage, interest rate, and amortization).
The accuracy and applicability of this calculator are not guaranteed.