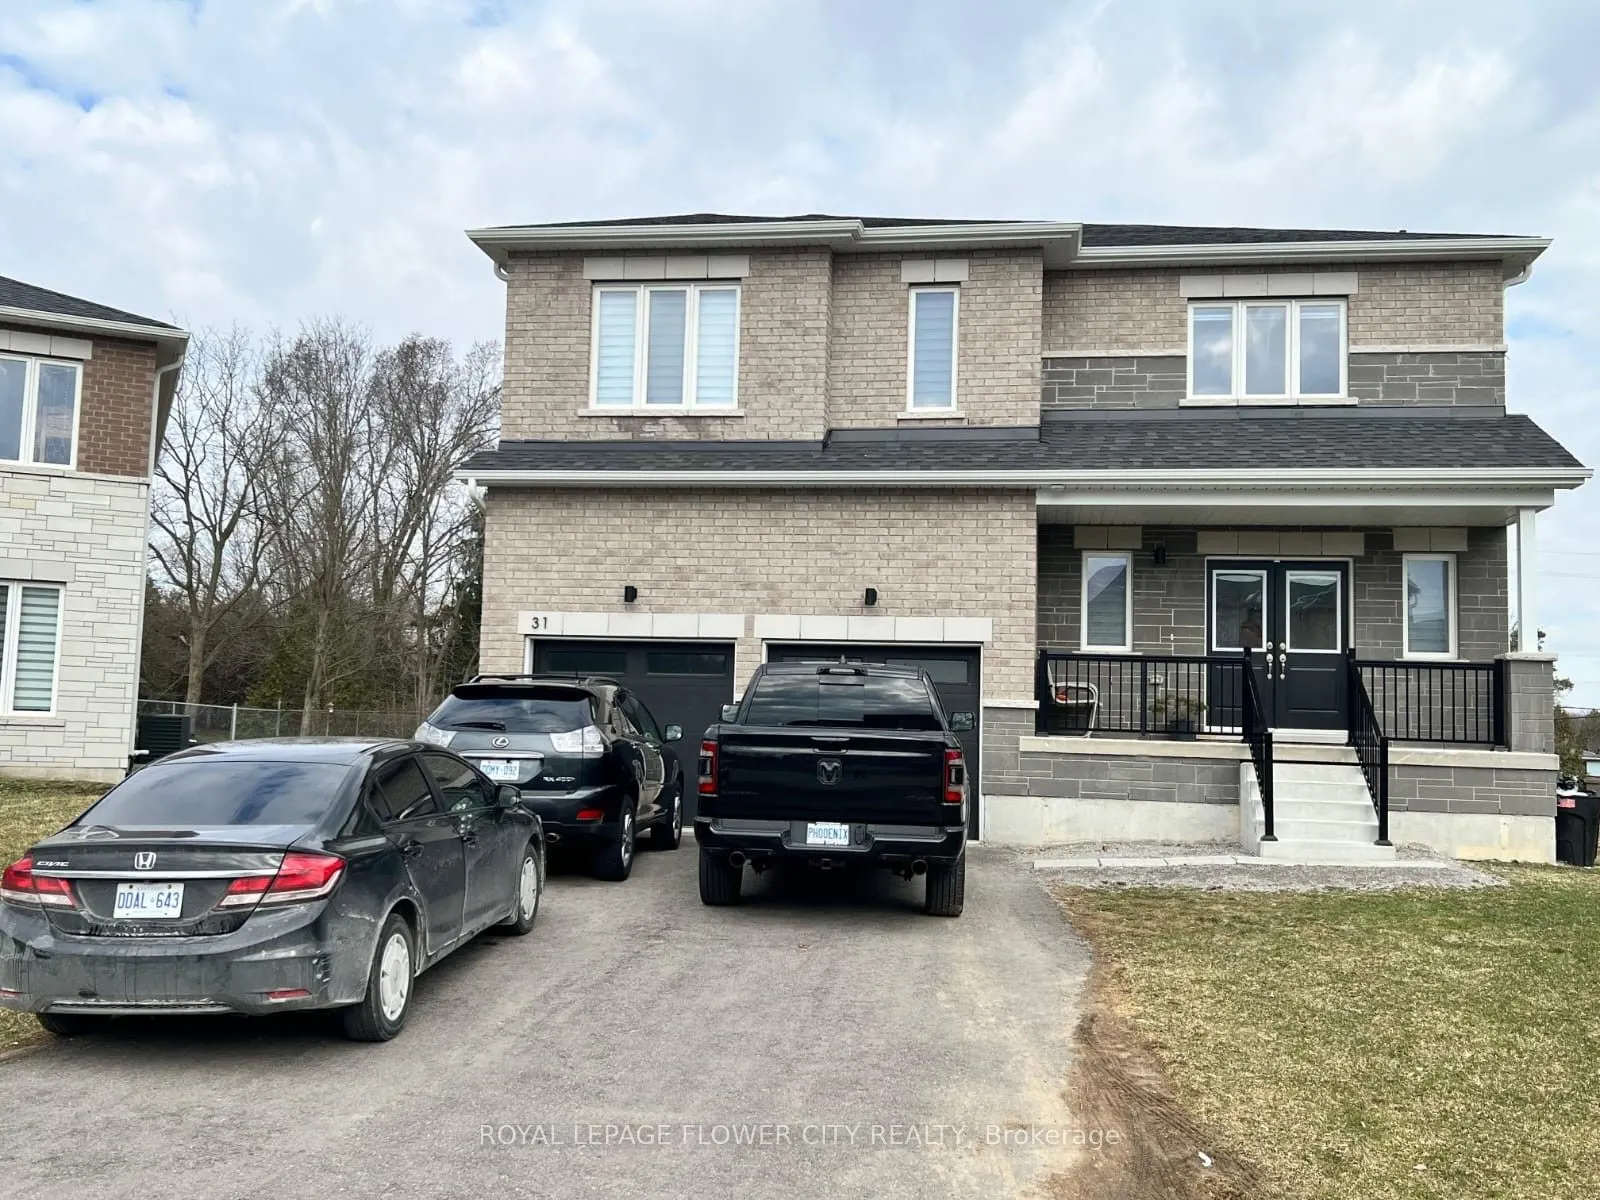
Sign In or Create a Free Account to see full details of this property
Key Facts
Key facts for 31 Tulip Crescent
Property Type
House, 2-Storey
Parking
Attached 2 garage, 4 parking
MLS #
X13535638
Size
3000-3500 sqft
Basement
Unfinished
Listed on
2026-07-07
Lot size
38 x 119.59
Tax
$4,804 /yr
Days on Market
98
Approximate Age
0-5
Maintenance Fee
-
Description
Welcome to this beautifully upgraded 5-bedroom detached Turner Model located in thesought-after Big Sky Simcoe community, offering an exceptional layout designed for modernfamily living. This elegant home features 9-ft ceilings on the main floor, engineered oakflooring, a bright open-concept design,... and a stylish kitchen with stone countertops,extended-height cabinetry, and stainless steel appliances-perfect for everyday living andentertaining. The spacious great room with gas fireplace provides a warm and invitingatmosphere, while the upper level offers five generously sized bedrooms including a luxuriousprimary retreat with a spa-inspired ensuite featuring freestanding tub, separate glass shower,and double vanity. Additional highlights include a solid oak staircase, modern finishesthroughout, 8-ft basement walls offering excellent future potential, HRV system,high-efficiency furnace, insulated garage, asphalt driveway, and professionally sodded lot.situated in a family-friendly neighbourhood close to parks, schools, and growing communityamenities, this impressive home offers space, comfort, and long-term value-an exceptionalopportunity for families and investors alike.
Full Property Details
Interior
Bedrooms
5
Total Bedrooms
5
Washrooms
4
Square Footage
3000-3500 sqft
Basement
Unfinished
Heating Source
Gas
Heating Fuel
Forced Air
Air Conditioning
Central Air
Family Room
Yes
Kitchens
1
Total Kitchens
1
Fireplace Features
Yes
Bedrooms
5
Total Bedrooms
5
Washrooms
4
Square Footage
3000-3500 sqft
Basement
Unfinished
Heating Source
Gas
Heating Fuel
Forced Air
Air Conditioning
Central Air
Family Room
Yes
Kitchens
1
Total Kitchens
1
Fireplace Features
Yes
Exterior
Depth
119.59
Front
37.98
Driveway
Available
Lot Size
38 x 119.59 ft
Pool
None
Parking Spaces
4
Total Parking Spaces
6.00
Parking Description
Attached
Garage Spaces
2
Zoning
R1-B
Depth
119.59
Front
37.98
Driveway
Available
Lot Size
38 x 119.59 ft
Pool
None
Parking Spaces
4
Total Parking Spaces
6.00
Parking Description
Attached
Garage Spaces
2
Zoning
R1-B
Building Description
Style
2-Storey
Home Type
House
Subtype
Detached
Year Built
0-5
Property Orientation
North
Exterior Finish
Brick,Brick Front
Sewers
Sewers
Water Supply
Municipal
Possession Date
8/1/2026
Style
2-Storey
Home Type
House
Subtype
Detached
Year Built
0-5
Property Orientation
North
Exterior Finish
Brick,Brick Front
Sewers
Sewers
Water Supply
Municipal
Possession Date
8/1/2026
Community
Community
Simcoe
Community
Simcoe
Taxes & Fees
Taxes
$4,804 /yr
Tax Year
2025
Occupancy
Tenant
Taxes
$4,804 /yr
Tax Year
2025
Occupancy
Tenant
Room Types
Bedroom
-
Dimensions 16.01 x 14.5 feet
232.14 sqft
Bedroom 2
-
Dimensions 12.24 x 10.99 feet
134.52 sqft
Bedroom 3
-
Dimensions 12.24 x 10.99 feet
134.52 sqft
Bedroom 4
-
Dimensions 11.52 x 10.99 feet
126.6 sqft
Bedroom 5
-
Dimensions 12.01 x 11.52 feet
138.36 sqft
Breakfast
-
Dimensions 15.58 x 9.68 feet
150.81 sqft
Den
-
Dimensions 10.99 x 10.33 feet
113.53 sqft
Dining Room
-
Dimensions 10.99 x 12.07 feet
132.65 sqft
Foyer
-
Dimensions 4.76 x 4 feet
19.04 sqft
Great Room
-
Dimensions 16.5 x 16.01 feet
264.17 sqft
Kitchen
-
Dimensions 14.99 x 10.01 feet
150.05 sqft
Laundry
-
Dimensions 7.58 x 8.5 feet
64.43 sqft
Similar Properties(No results)
Mortgage Calculator
Calculate your estimated monthly mortgage payment
Price
$1,195,000
$
%
%
Total cost of mortgage
$0
Monthly payment
By clicking Save, we will calculate your estimated mortgage for all properties using the saved values (down payment percentage, interest rate, and amortization).
The accuracy and applicability of this calculator are not guaranteed.